Leave a Message

Thank you for your message. I will be in touch with you shortly.

207 Crescent Court
207 Crescent Court
207 Crescent Court
207 Crescent Court
207 Crescent Court
207 Crescent Court
207 Crescent Court
207 Crescent Court
VIEW PHOTOS
$1,799,000

207 Crescent Court

3 Beds 4 Baths 3,711 Sq.Ft. 0.87 Acres

Description

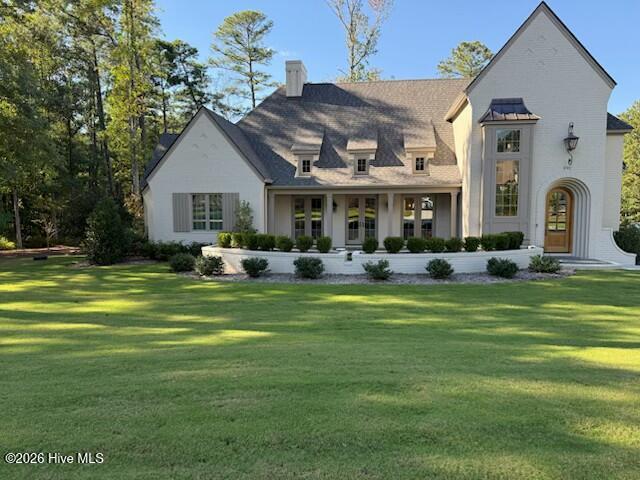
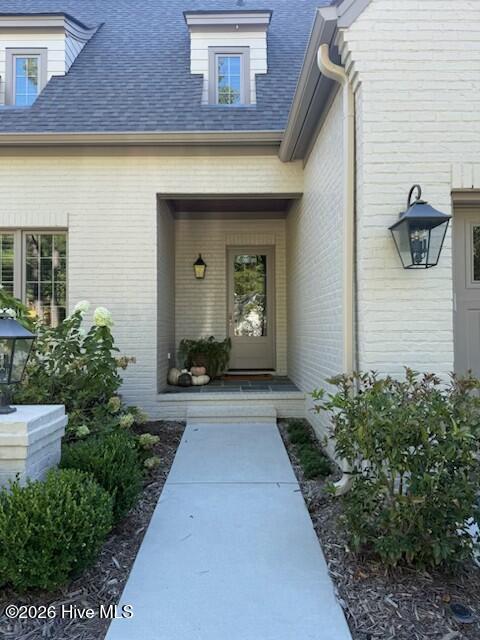
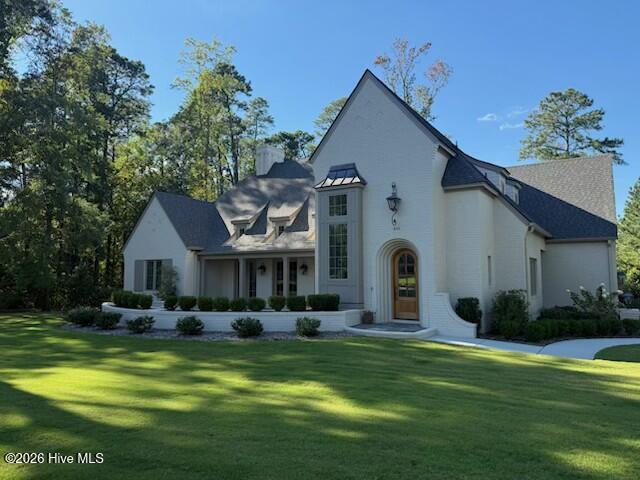
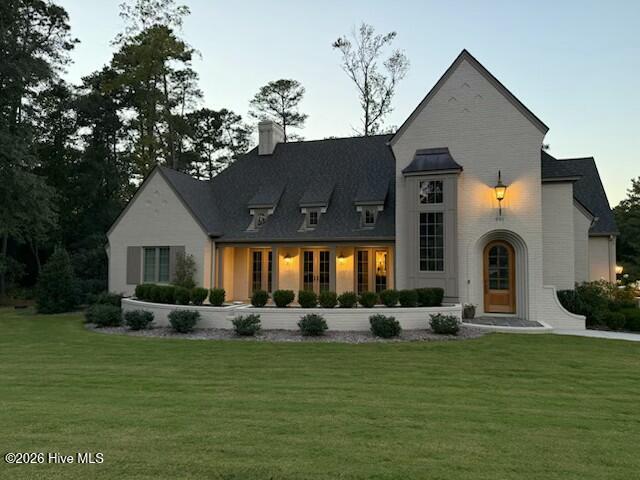
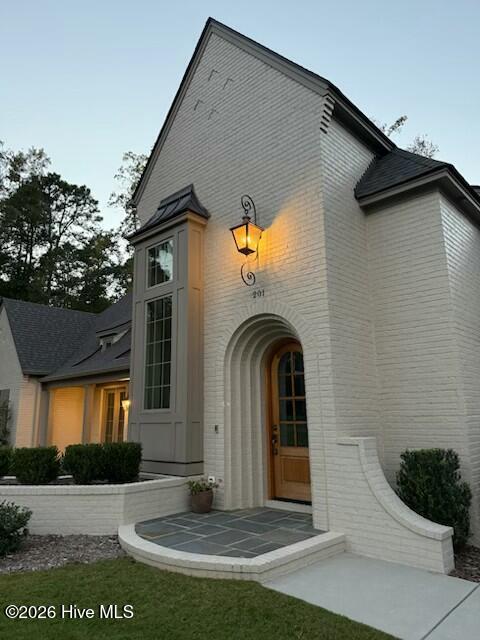
Welcome to 201 Crescent Court, a beautifully maintained home in the gated Forest Creek community. Designed by renowned local architect Mark Wesley Parson and built by Dabbs Brothers, this residence showcases thoughtful architectural design, refined craftsmanship, and timeless elegance. Graceful proportions, balanced composition, and carefully considered details create a striking first impression, while the interior offers an inviting flow, well-scaled rooms, abundant natural light, and a seamless connection between formal and casual living spaces.

The main level is designed for both everyday living and entertaining, with the primary suite, great room, kitchen, library, and butler's pantry arranged for effortless flow. The well-appointed kitchen serves as the heart of the home, while the library provides a quiet retreat for reading or work. Generous windows and refined finishes enhance the warmth and comfort throughout.

Upstairs, spacious guest rooms accommodate king-sized beds, including one with an en-suite bath. A flexible media and lounge room, along with a separate office area, provides additional space for work, relaxation, and entertaining. Abundant storage, whole-home speakers, and a generator add convenience and peace of mind, while the benefits of newer construction provide modern comfort and efficiency.

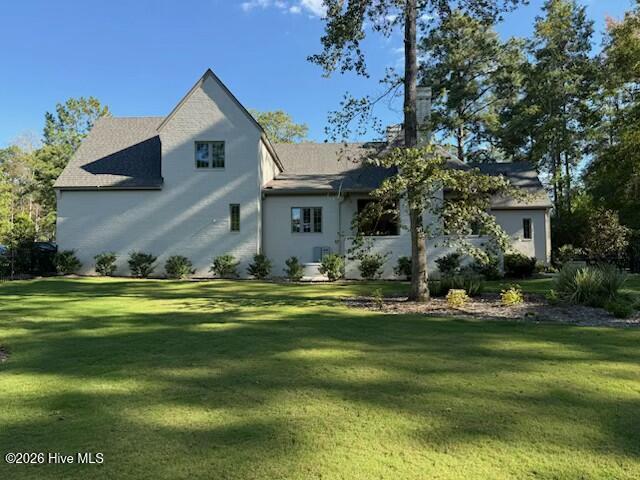
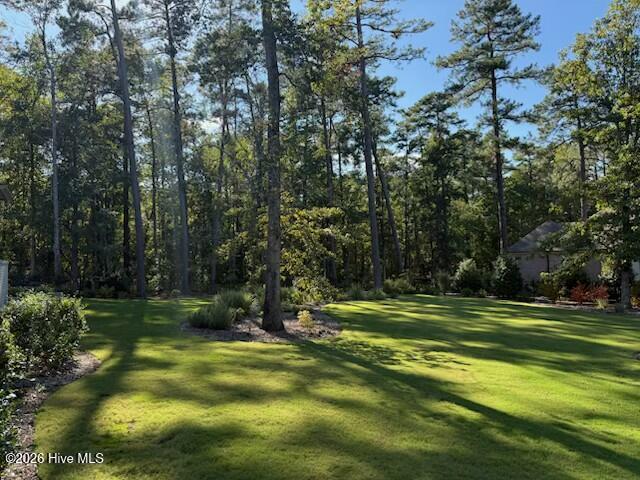
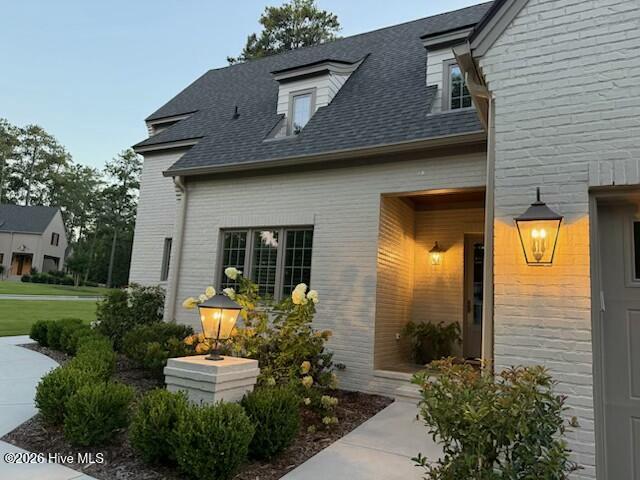
Outdoors, the home is set on a professionally landscaped double lot totaling 0.87 acres--a rare offering in prestigious Westwood that creates an exceptional sense of privacy. The covered rear porch extends the living space and offers a welcoming setting for outdoor enjoyment. An expansive patio is generously sized for entertaining and features a fireplace, television, speakers, and propane grill. The spacious grounds offer ample room for a pool and pool house, creating a personalized outdoor retreat. This exceptional home offers a refined lifestyle surrounded by championship golf and the resort-style amenities of a premier club community, with a sense of quiet luxury throughout.

Share Property

Location

201 Crescent Court, Pinehurst, NC 28374

Status

Coming Soon
Ross Laton

Ross Laton

TITLE

Broker I REALTOR®

LICENSE

211510

Property Amenities

Interior
Laundry room Dryer Hookup, Washer Hookup, Laundry Room, Utility Sink
Appliances Vented Exhaust Fan, Mini Refrigerator, Electric Oven, Built-In Microwave, Built-In Electric Oven, Refrigerator, Disposal, Dishwasher, Convection Oven, Tankless Water Heater, Cooktop, Gas Range, Generator, Sump Pump
Flooring Carpet, Tile, Wood
Total Bedrooms: 3
Half Bathrooms: 1
Full Bathrooms: 3
Other Interior Features Master Downstairs, Walk-in Closet(s), Vaulted Ceiling(s), High Ceilings, Entrance Foyer, Mud Room, Solid Surface, Whole-Home Generator, Bookcases, Kitchen Island, Ceiling Fan(s), Pantry, Walk-in Shower, Blinds/Shades, Built-in Features, Walk-In Closet(s)
Area & Lot
Total area 3,711 Sq.Ft.
Lot Area 0.87 Acres
Living area 3,711 Sq.Ft.
MLS® ID 100608889
Year Built 2023
School District Moore County Schools
High School Union Pines High
Middle School New Century Middle
Elementary School McDeeds Creek Elementary
Water Frontage None
View Description None
Type Residential
Status Coming Soon
Exterior
Stories 2
Pool None
Air conditioning Central Air, Heat Pump
Heat type Heat Pump, Electric, Forced Air
Water Source Public
Garage Space 2.0
Security Features Smoke Detector(s)
Sewer Municipal Sewer
Other Exterior Features Irrigation System, Gas Grill, Outdoor Grill, Thermal Doors
Parking Garage Faces Side, Attached, Concrete, Garage Door Opener, Lighted, Off Street, Paved, Garage, Parking Pad
Lot Features Level, See Remarks, Corner Lot, Wetlands, Wooded, Landscaped, Sprinklers in Front
Roof Architectural Shingle, Shingle, Composition
Utilities Sewer Connected, Underground Utilities, Water Connected, High Speed Internet
Finance
Sales Price $1,799,000
HOA Fees $2,266 yearly
Real Estate Tax $6,067 yearly

Mortgage Calculator

Estimate your monthly mortgage payment, including the principal and interest, property taxes, and HOA. Adjust the values to generate a more accurate rate.

All estimates are provided for informational purposes only. Actual amounts may vary.
$0,000 Your Payment 20 15 65
$0,000 Your Payment

Pinehurst

Find Your Place in Seven Lakes

With deep roots in Seven Lakes and a passion for helping clients make confident real estate decisions, Ross Laton offers local insight, personalized service, and a seamless experience from start to finish.