Leave a Message

Thank you for your message. I will be in touch with you shortly.

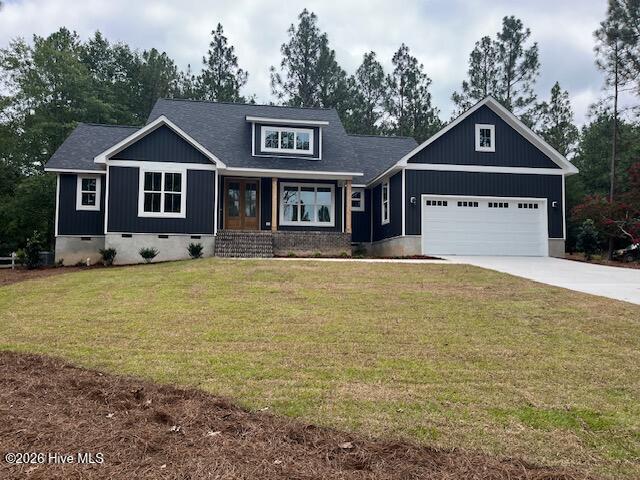
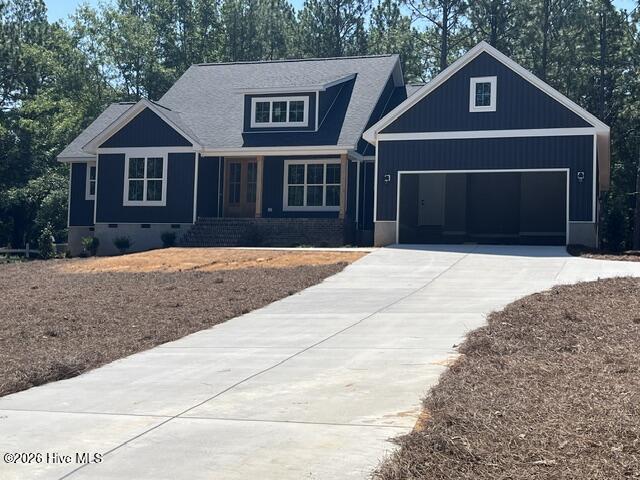
Navy-blue gabled house with white trim, an attached garage, and a broad front lawn.
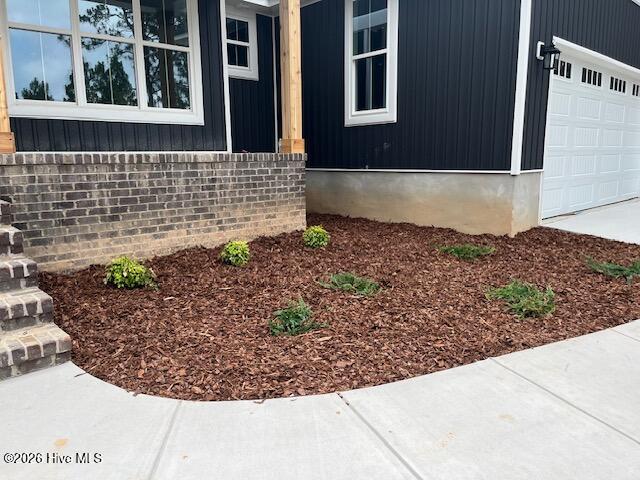
Dark-sided home entry with brick steps, a landscaped mulch bed, and white garage door.
Dark blue house with a wide concrete driveway, attached garage, and mature trees.
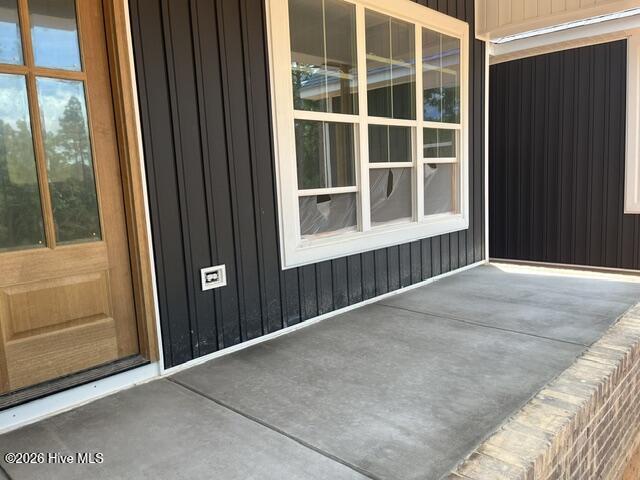
Covered front porch with a wood-and-glass door, white-trimmed windows, and dark siding.
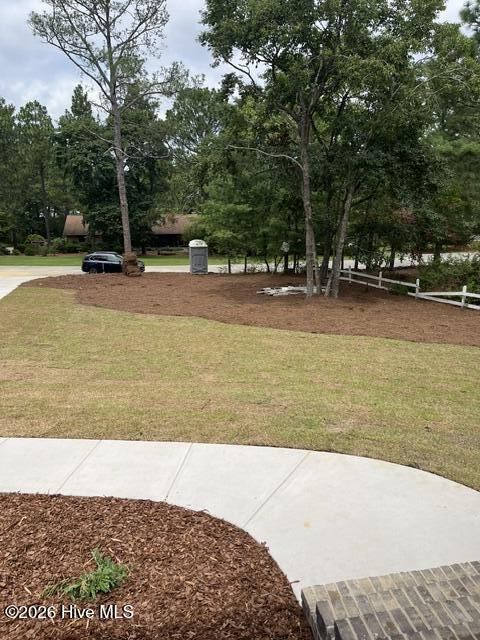
Landscaped lawn with mature trees, mulched beds, and a curved concrete walkway beside the road.
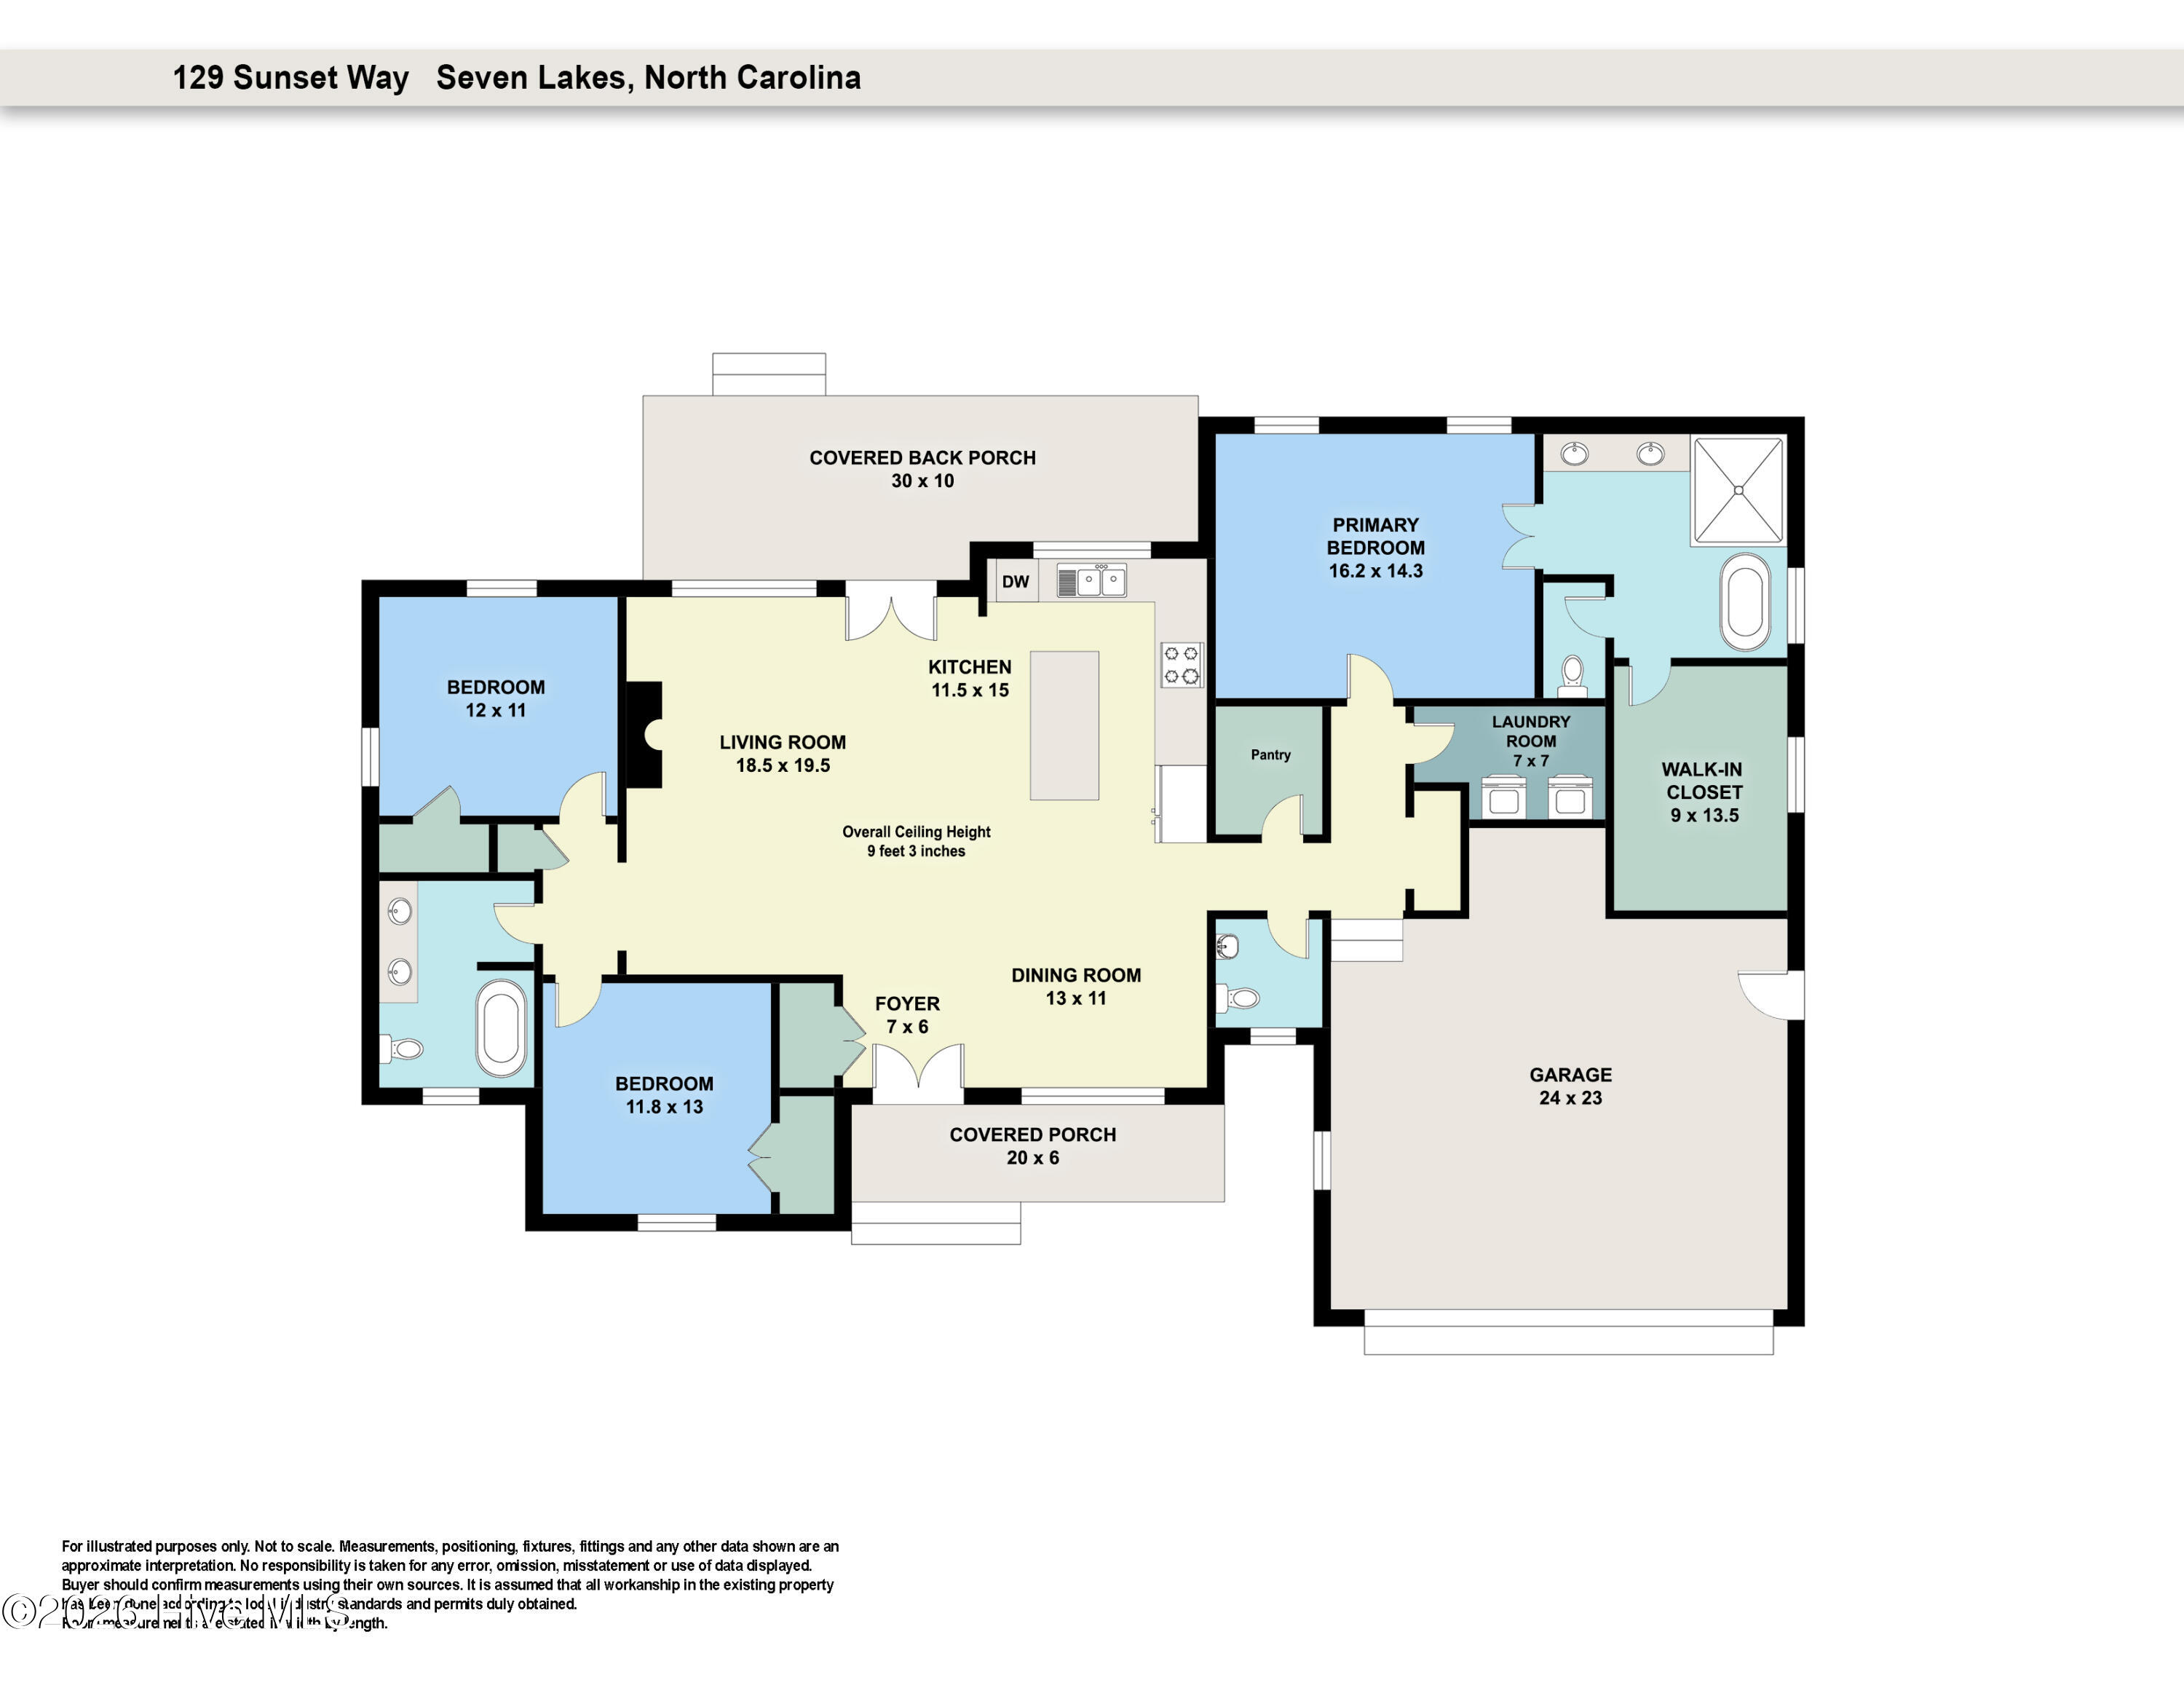
Floor plan of 129 Sunset Way showing three bedrooms, open living and dining areas, and an attached garage.
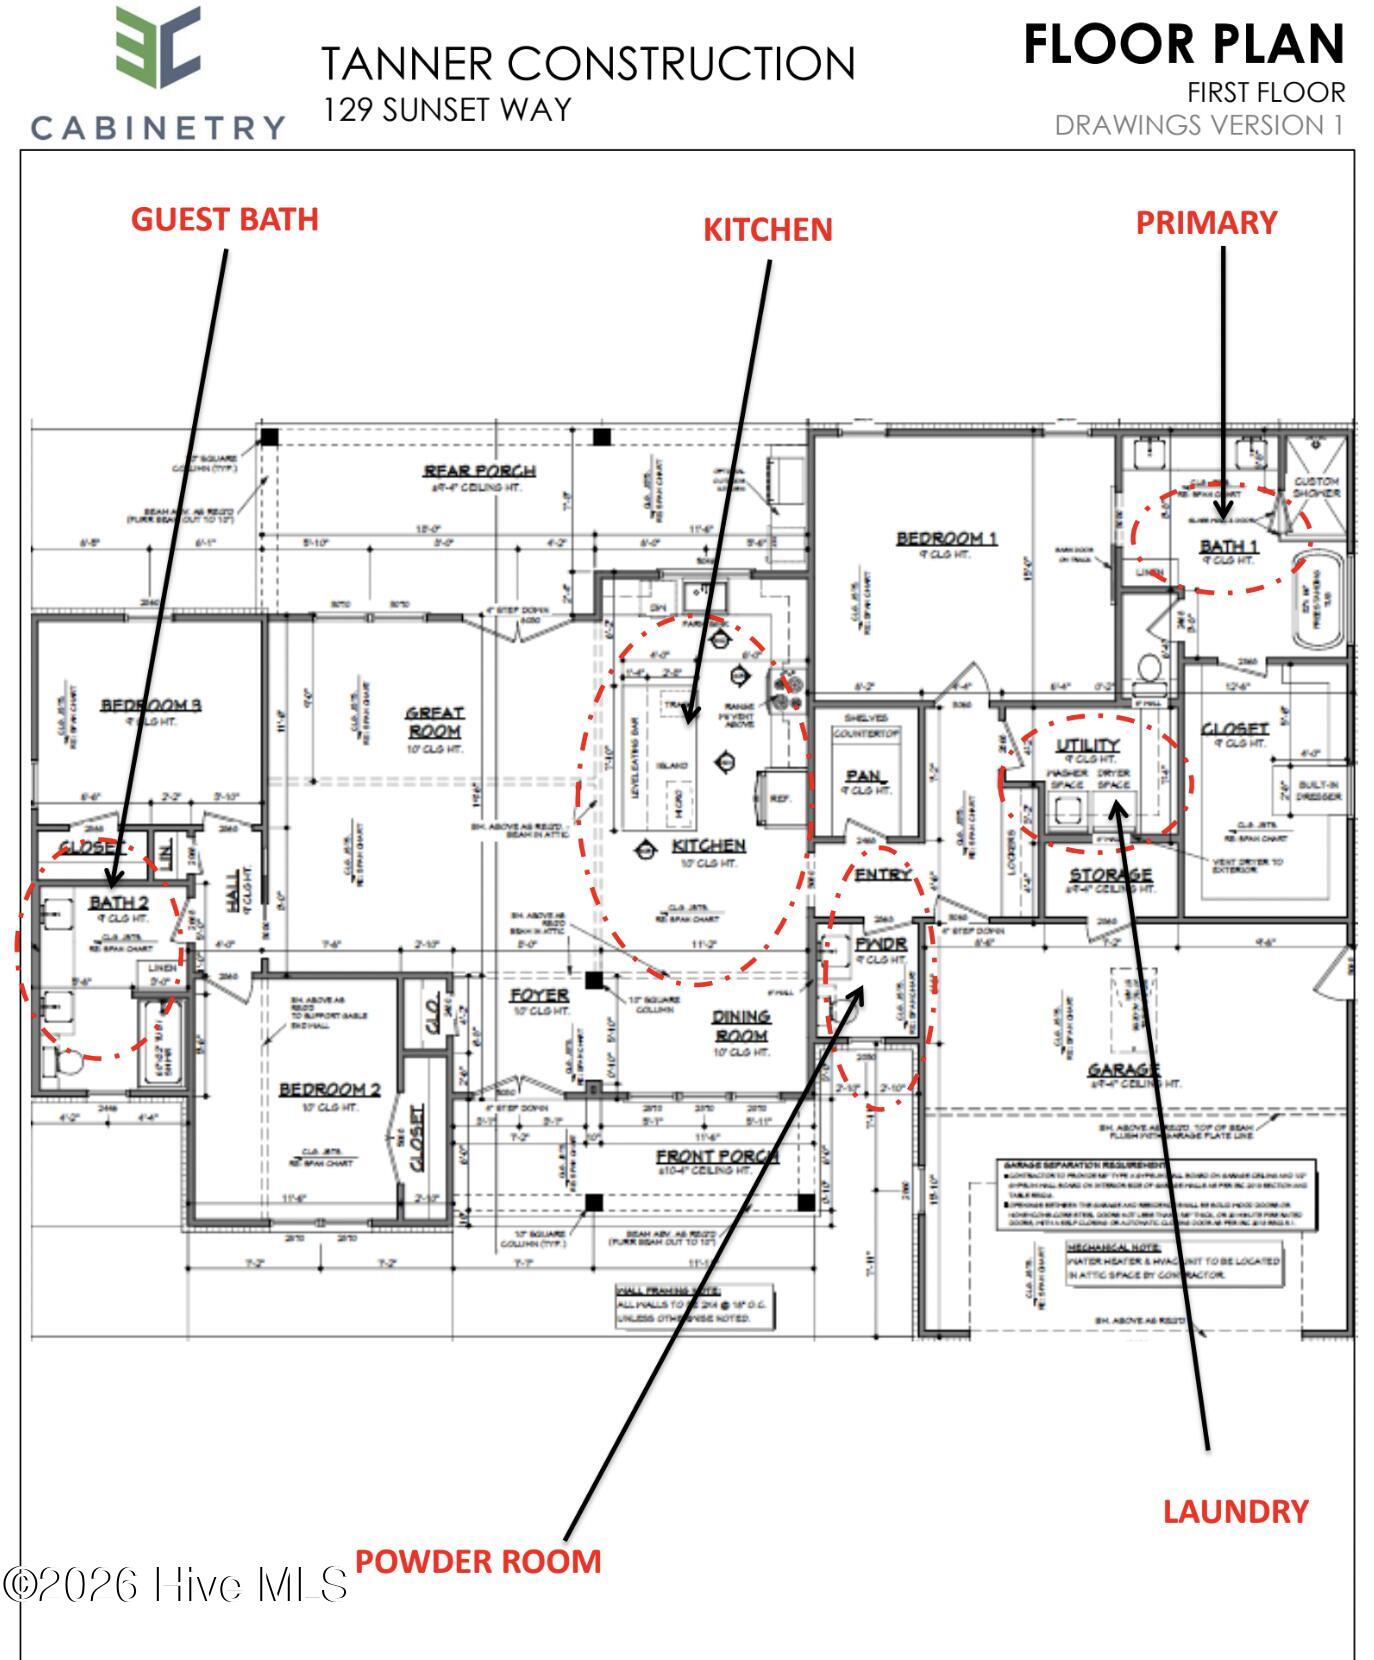
Annotated first-floor plan for 129 Sunset Way, with room labels and callouts for the kitchen, baths, laundry, and powder room.
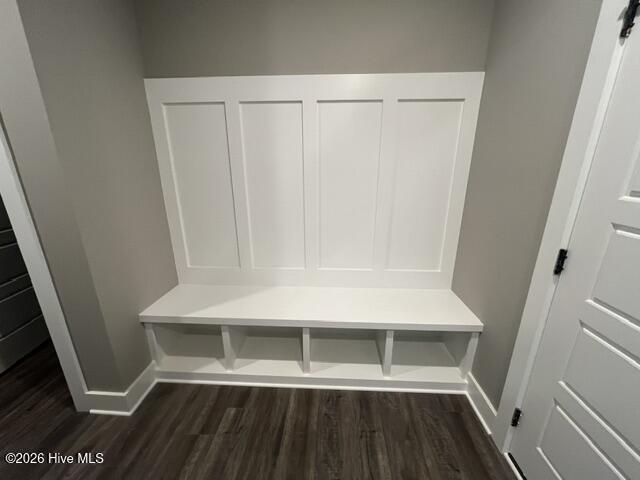
Built-in white entry bench with open cubbies beneath four paneled wall sections.
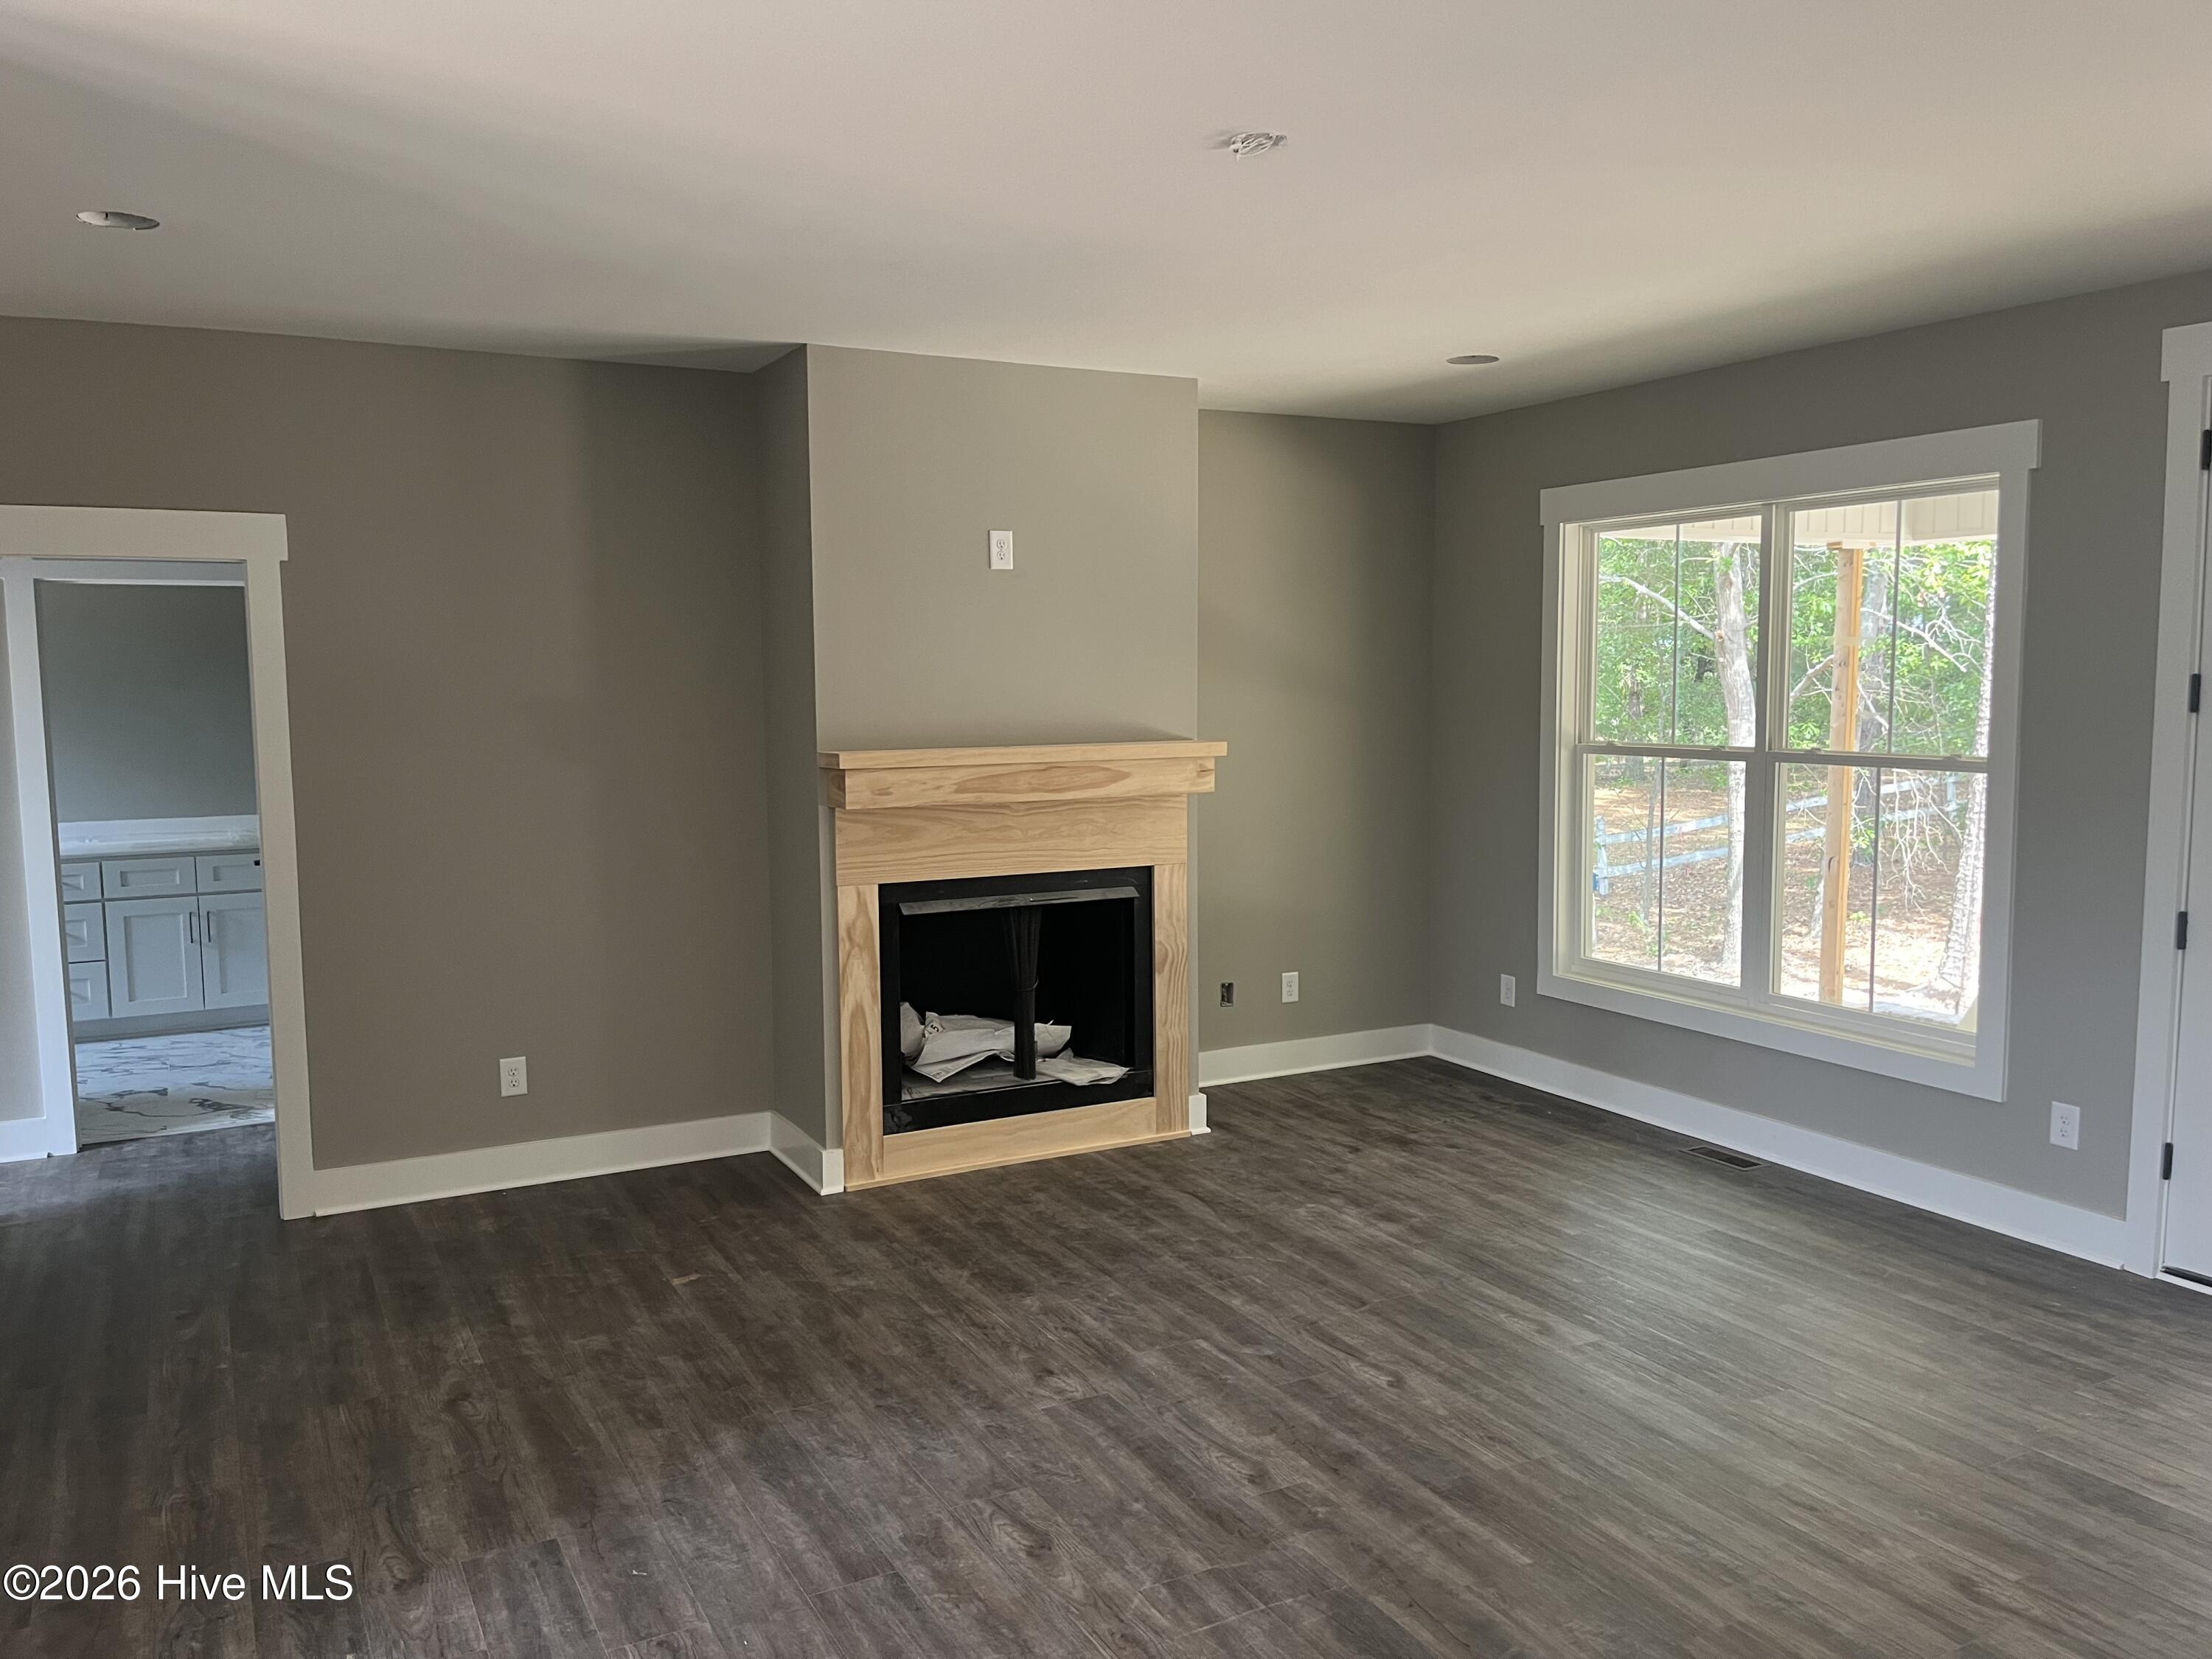
Unfurnished living room with a wood-trimmed fireplace and large window overlooking trees.
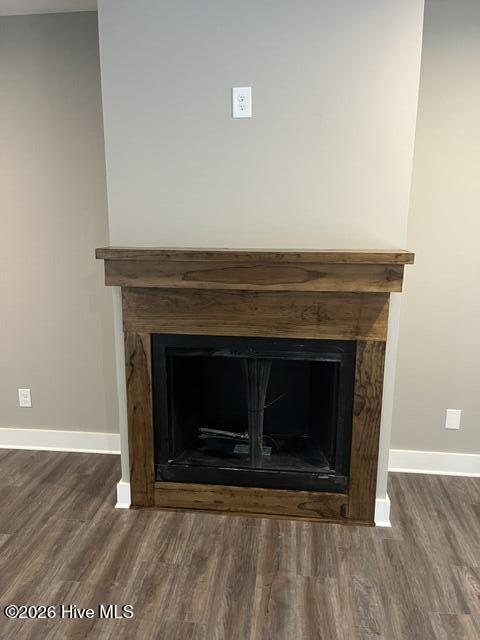
Fireplace with a rustic wood mantel and surround in an empty room.
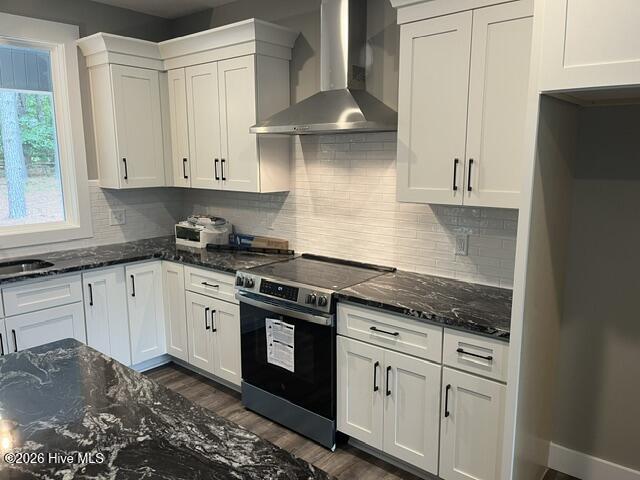
Kitchen with white shaker cabinets, dark veined countertops, and a stainless steel range beneath a chimney hood.
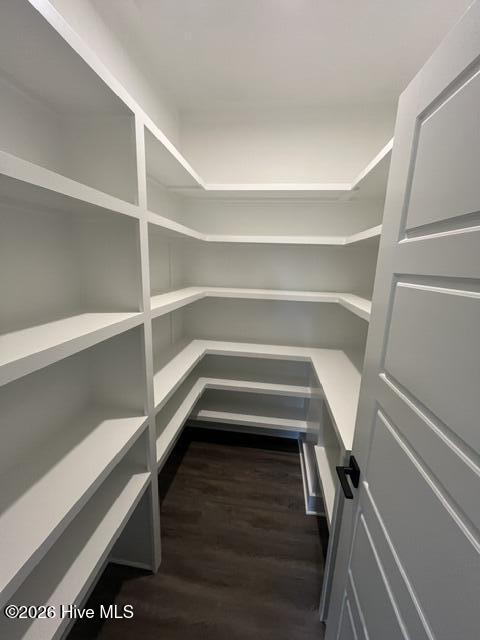
Walk-in closet with white built-in shelves and dark wood-look flooring.
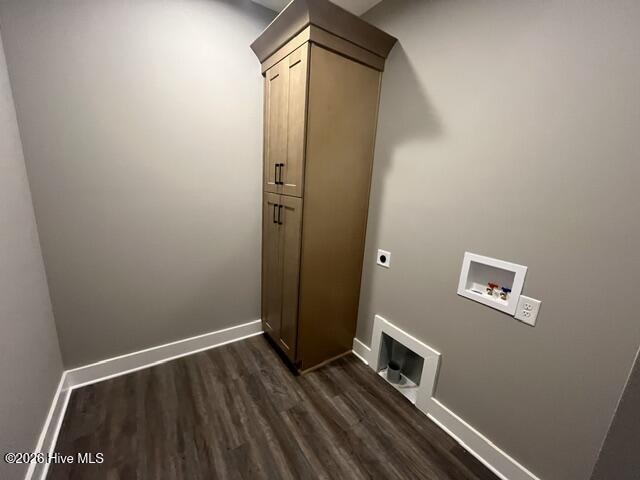
Utility nook with a tall built-in wood cabinet and recessed wall fixtures.
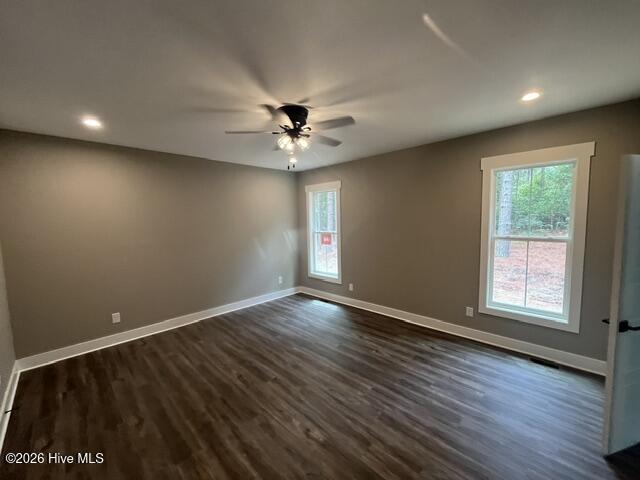
Empty room with dark wood-look flooring, two windows, and a ceiling fan.
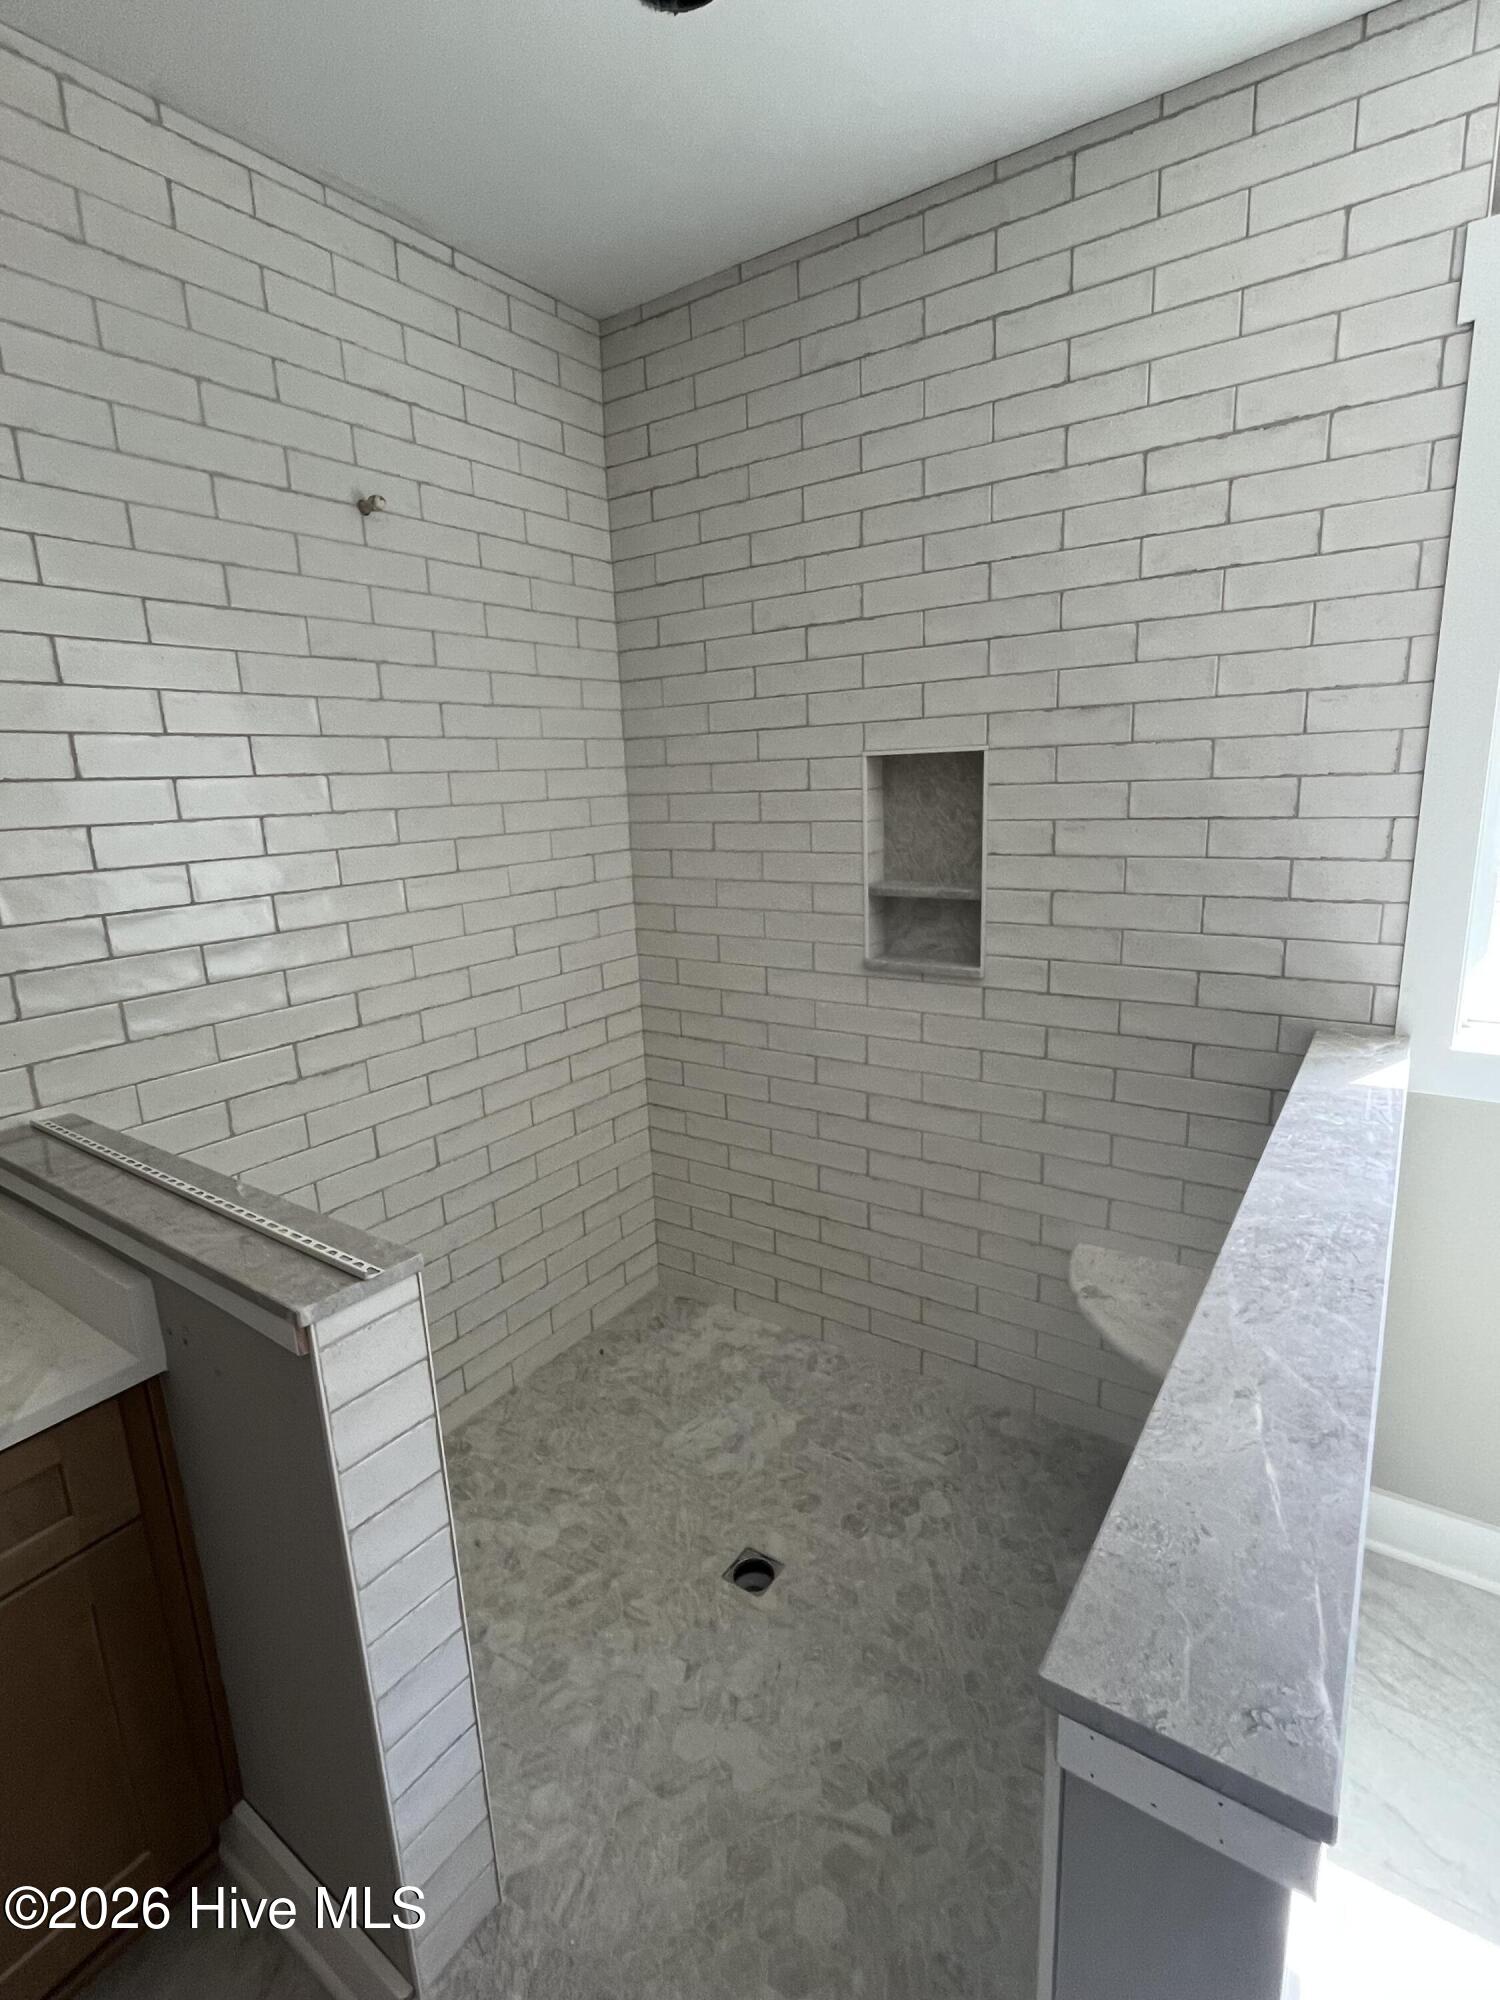
Unfinished walk-in shower with light tiled walls, recessed niche, and stone-look floor.
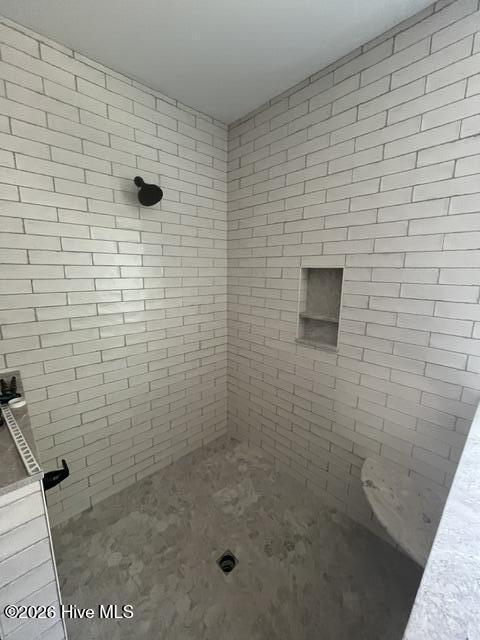
Walk-in shower with light brick-pattern tile, a recessed niche, and a floor drain.
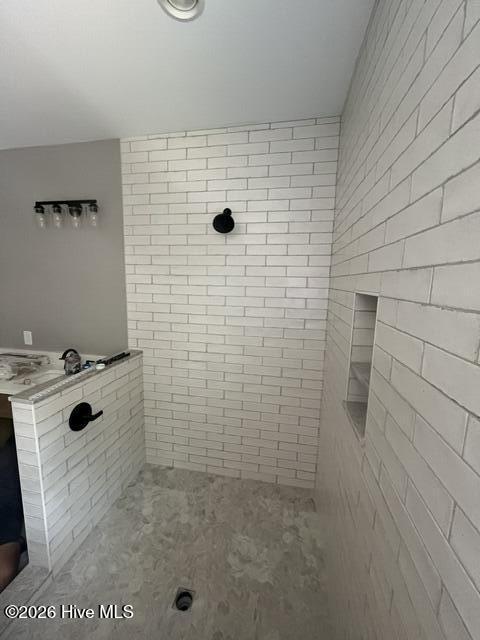
Walk-in shower with white subway tile, black fixtures, and a recessed wall niche.
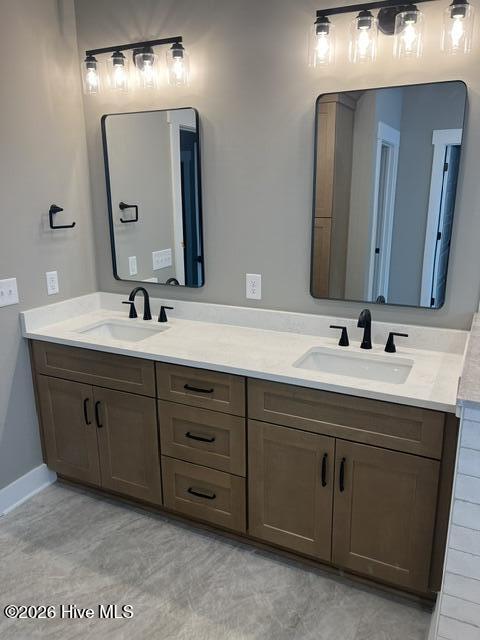
Bathroom with a double-sink vanity, dark cabinetry, and two large mirrors.
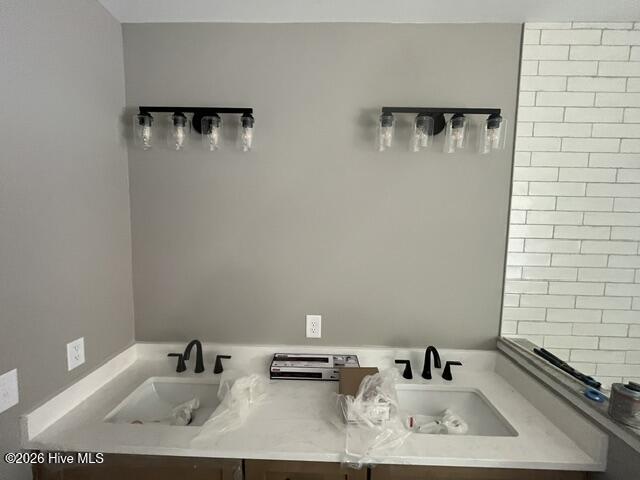
Double-sink bathroom vanity with black faucets, gray walls, and white subway tile.
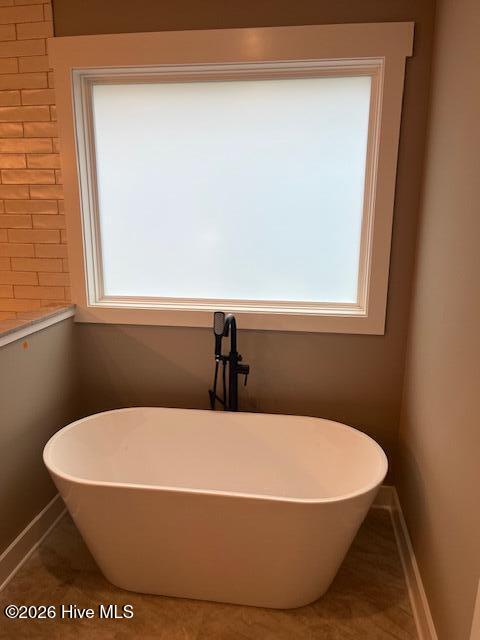
Freestanding soaking tub beneath a large window, with a black floor-mounted faucet and brick accent tile.
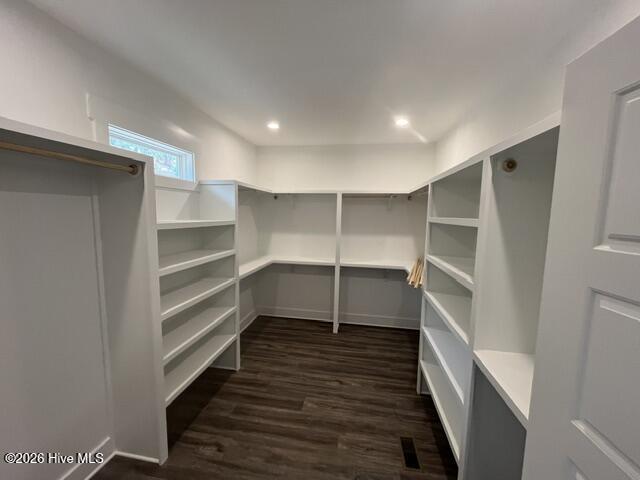
Walk-in closet with built-in white shelving, hanging rods, and dark wood-look flooring.
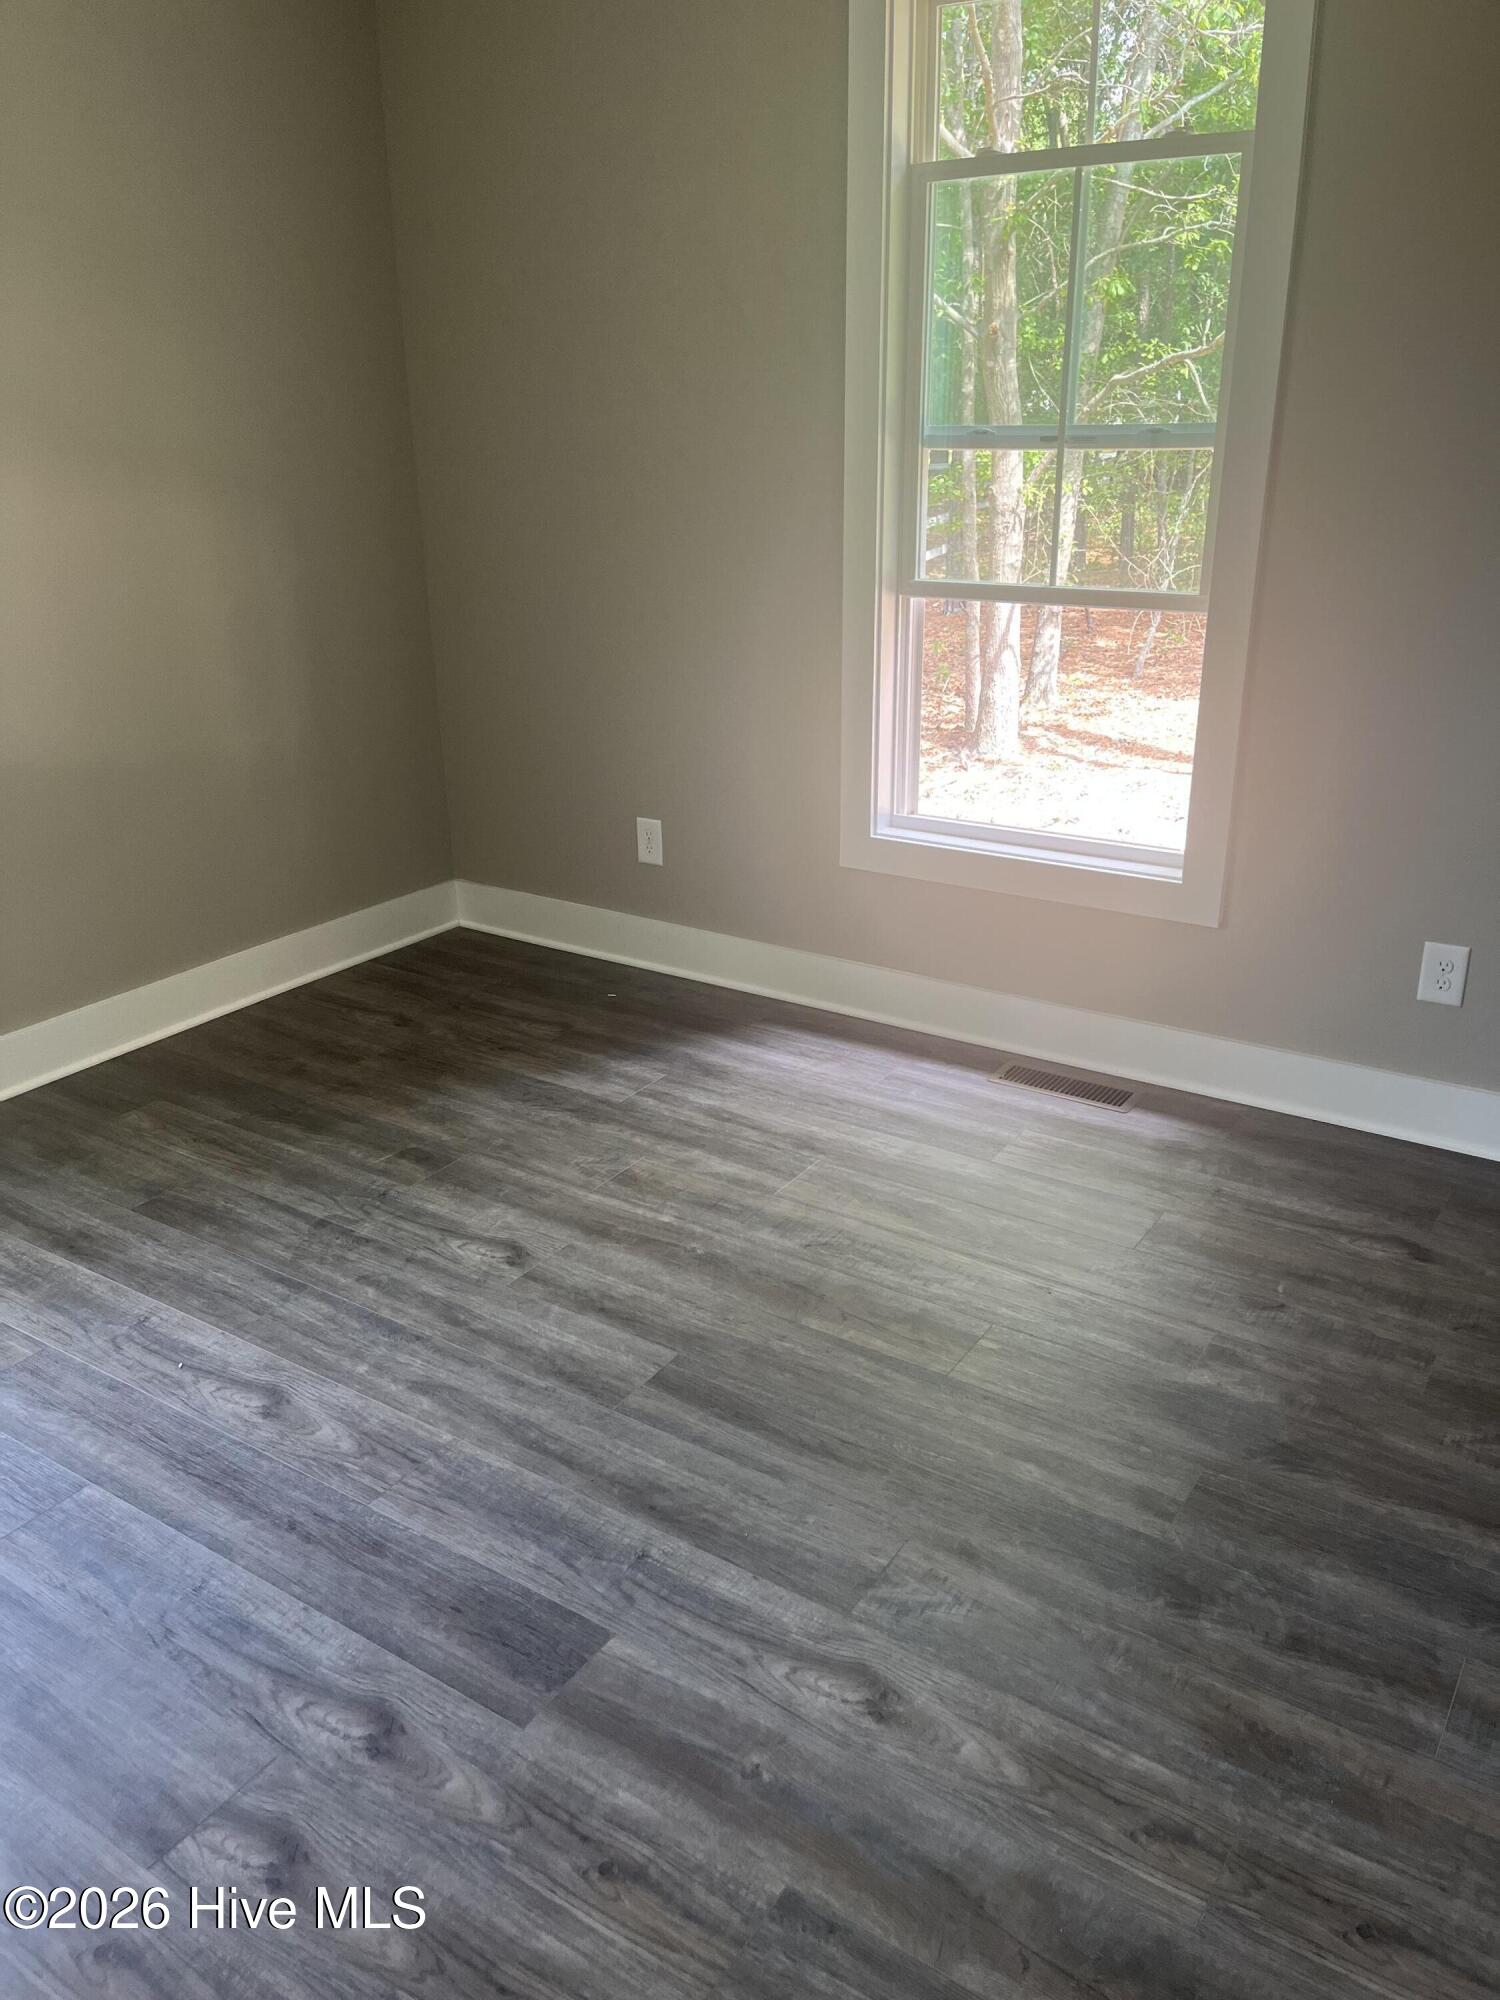
Empty room with gray plank flooring and a tall window overlooking trees.
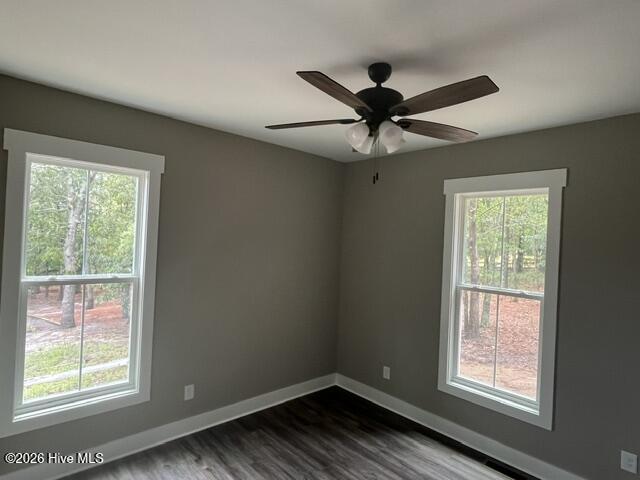
Empty gray room with dark wood flooring, two windows, and a ceiling fan with lights.
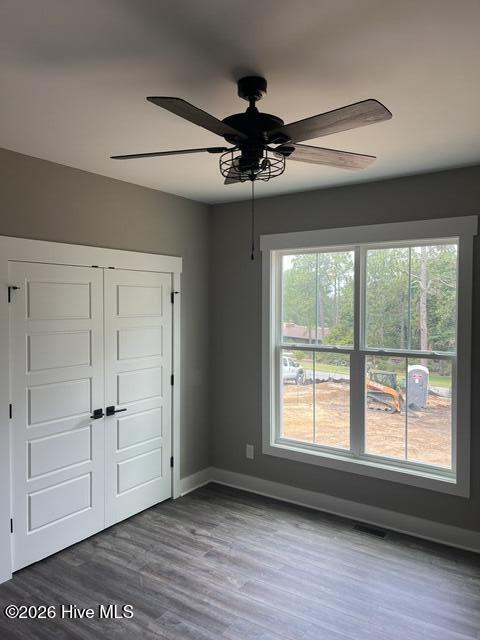
Unfurnished gray room with paneled closet doors, a ceiling fan, and a large window.
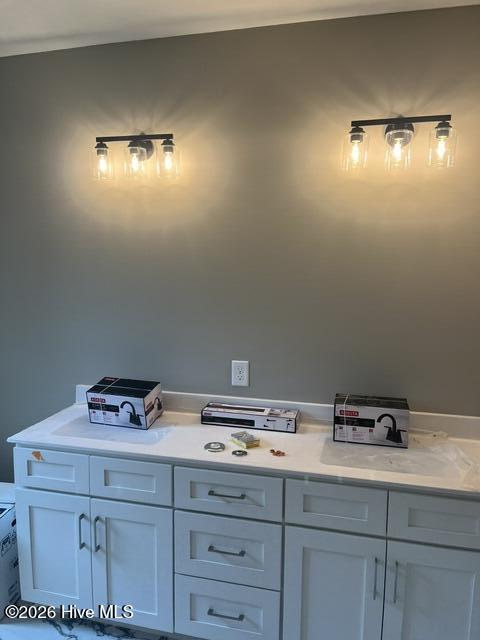
Bathroom vanity with white cabinets, a pale countertop, and two illuminated wall fixtures.
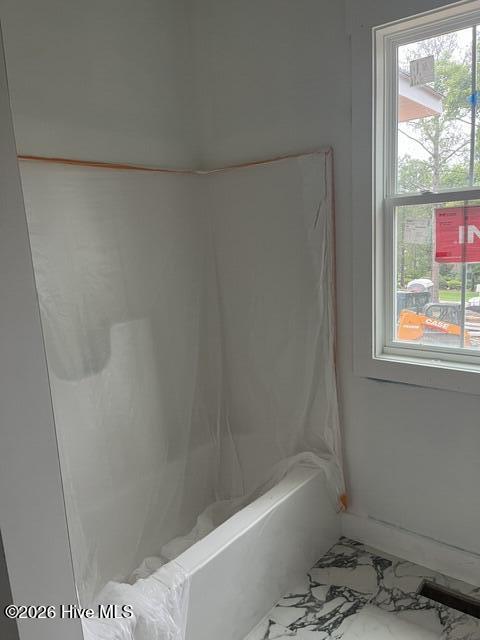
Bathroom under construction with a plastic-covered tub and black-and-white patterned tile floor.
Home exterior with dark siding, a covered porch, and a pine-straw yard.
Dark-sided house with white-trimmed windows, a raised brick patio, and a pine-straw yard.
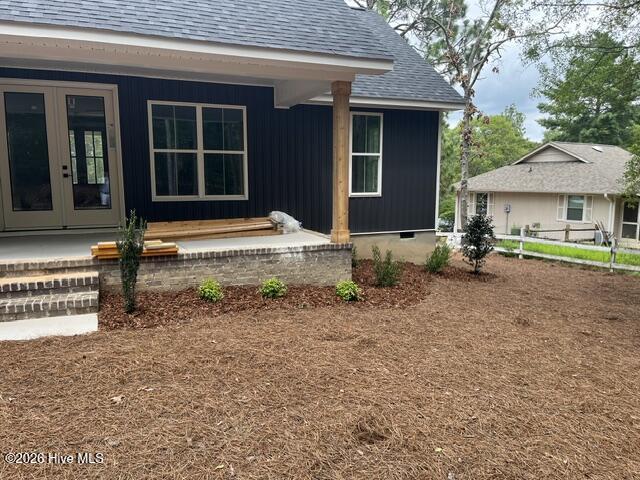
Dark blue house with a covered porch, brick foundation, and pine-straw front yard.
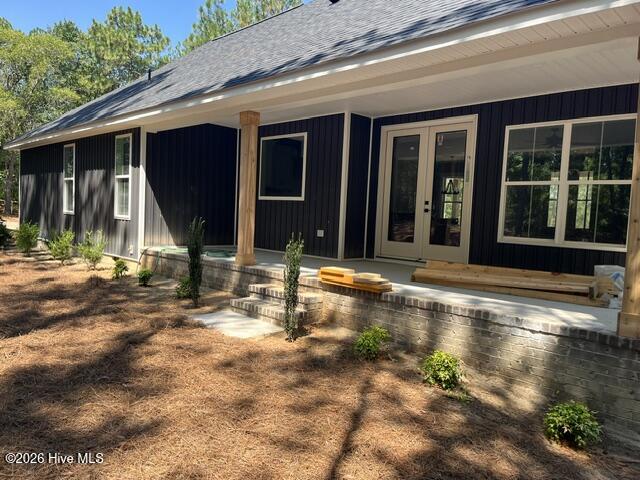
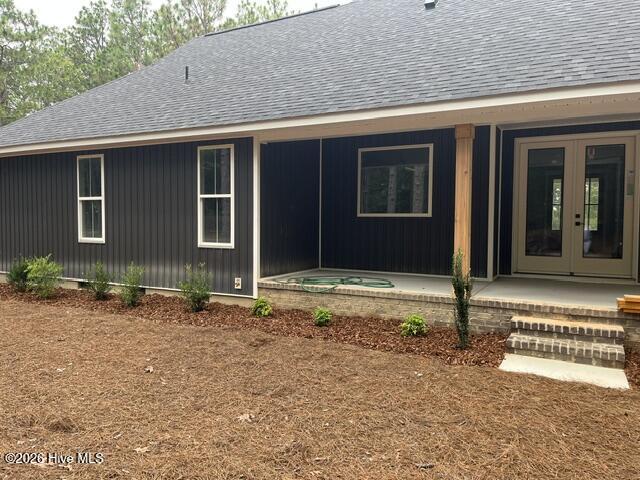
Rear exterior of a dark blue home with a covered patio, double doors, and brick steps.
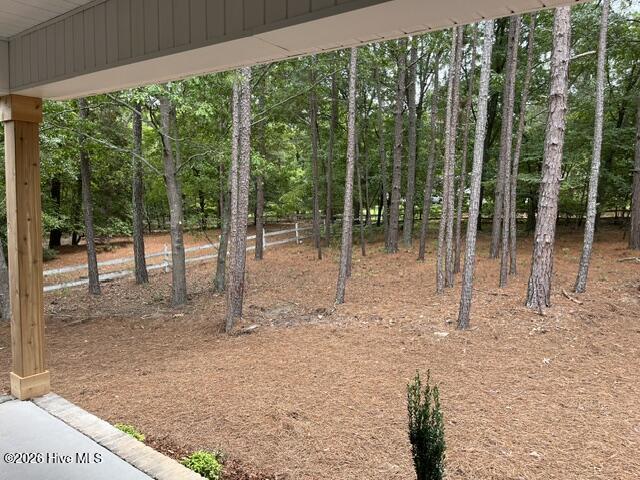
Wooded backyard with mature trees and pine-straw ground, viewed from a covered porch.
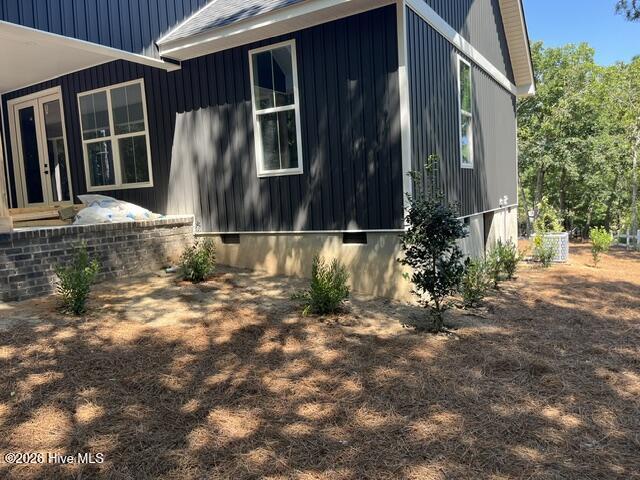
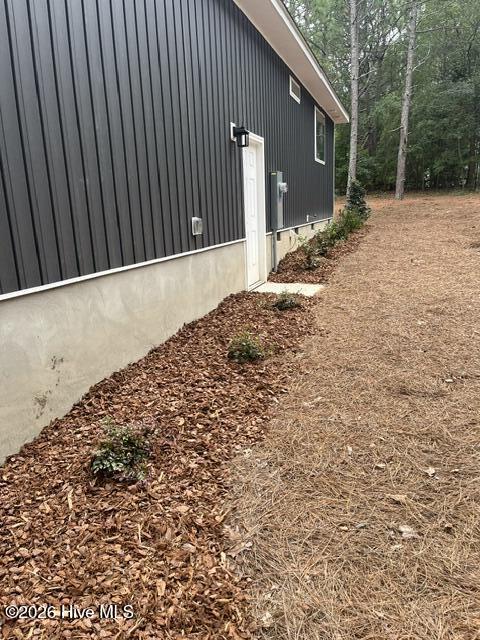
Home’s dark-sided exterior with a white side door and pine-straw landscaping beside the woods.
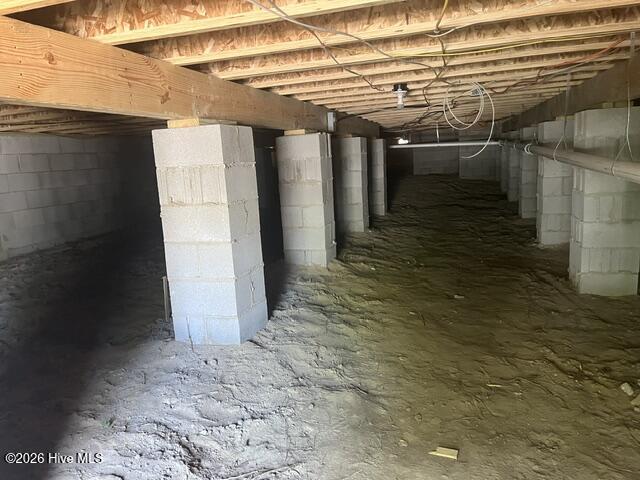
Crawl space with concrete block piers, exposed floor joists, and a dirt floor.
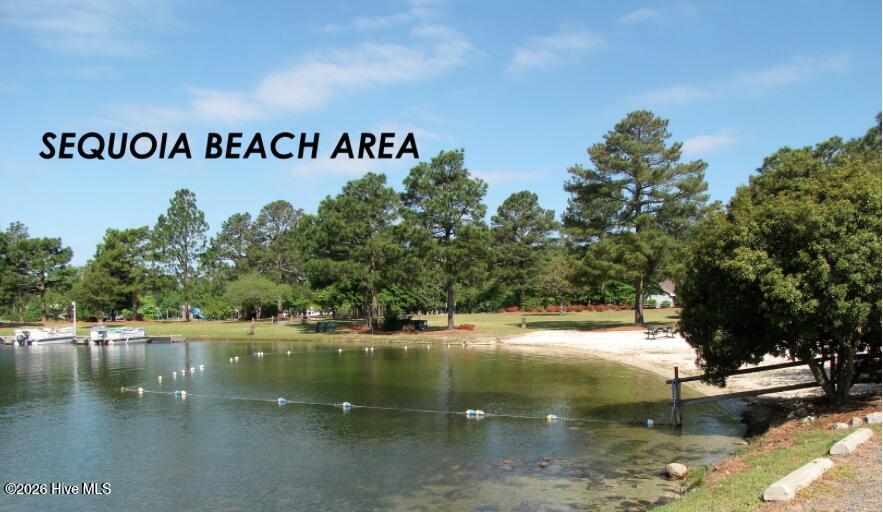
Sequoia Beach area with a sandy shoreline and buoy-marked swimming area.
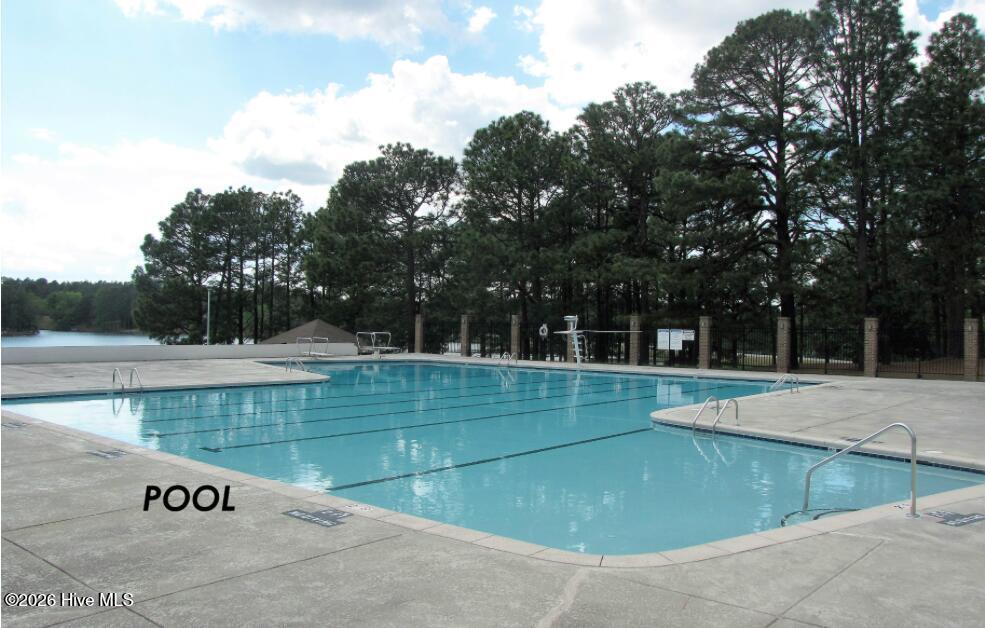
Community swimming pool beside a lake, with lap lanes and surrounding pine trees.
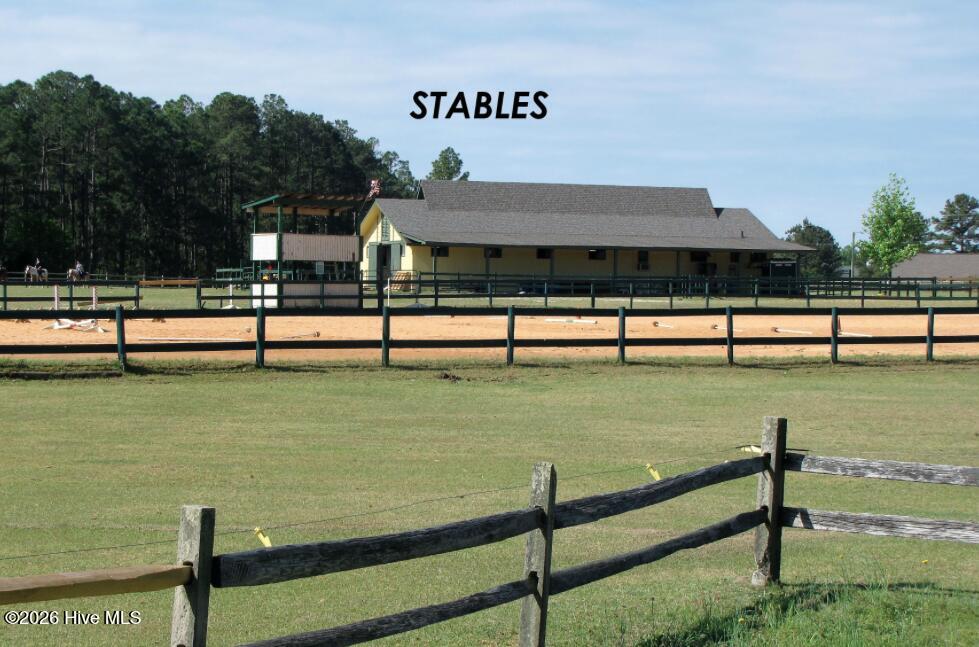
Stable building behind a fenced sandy riding arena, with grassy paddocks and wooden fencing in the foreground.
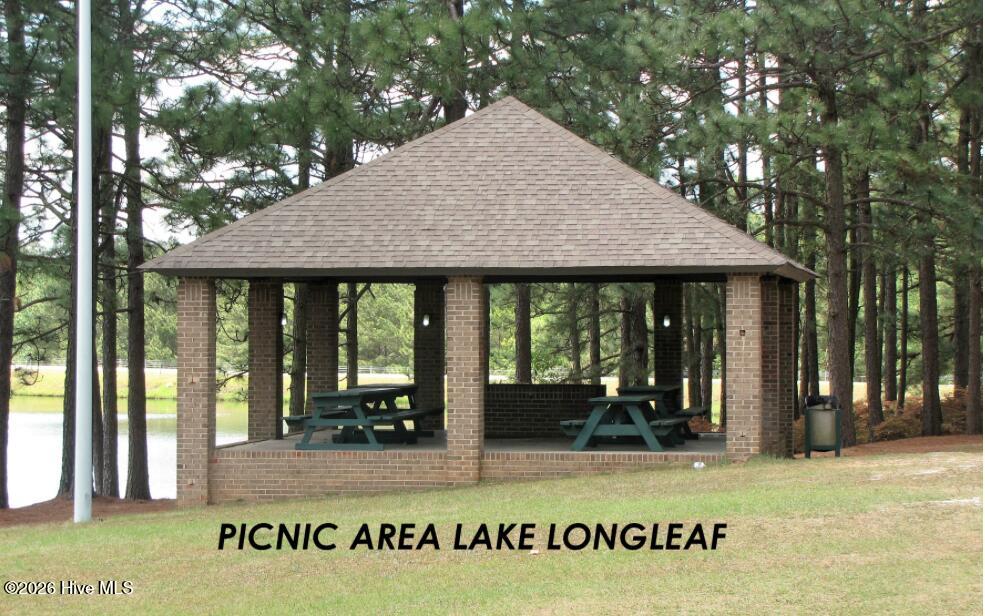
Brick picnic pavilion with picnic tables beside Lake Longleaf, surrounded by pine trees.
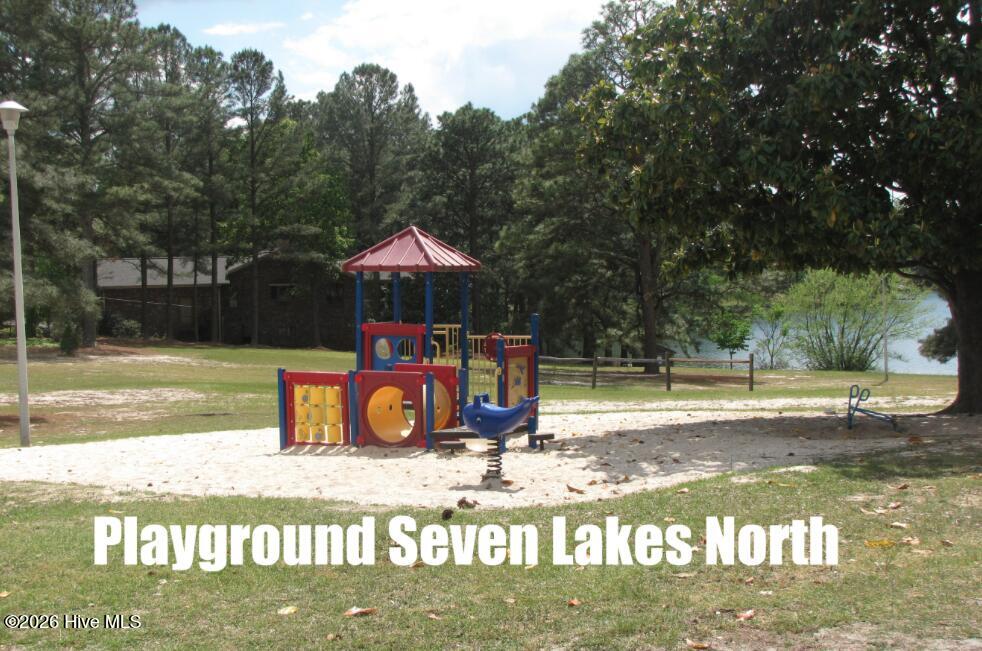
Seven Lakes North playground with colorful play equipment and a lake visible through the trees.
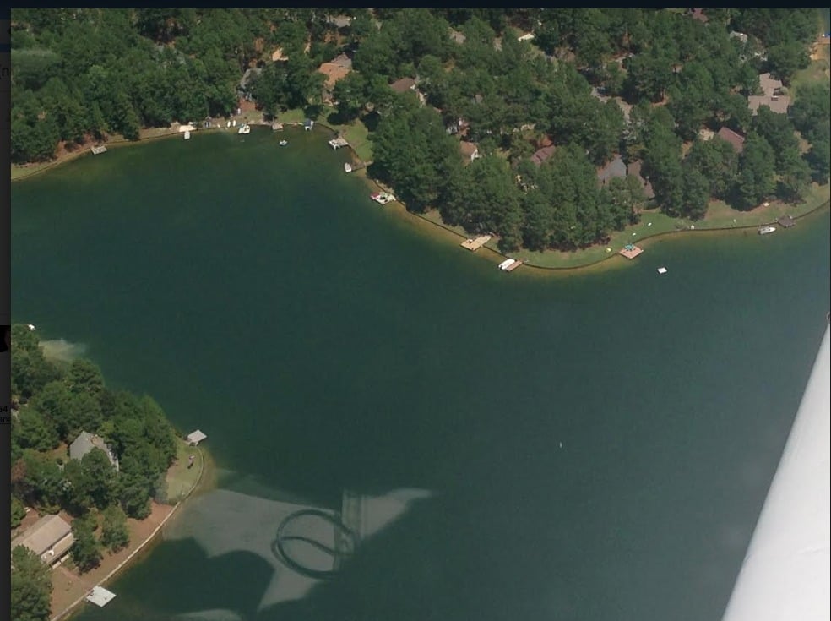
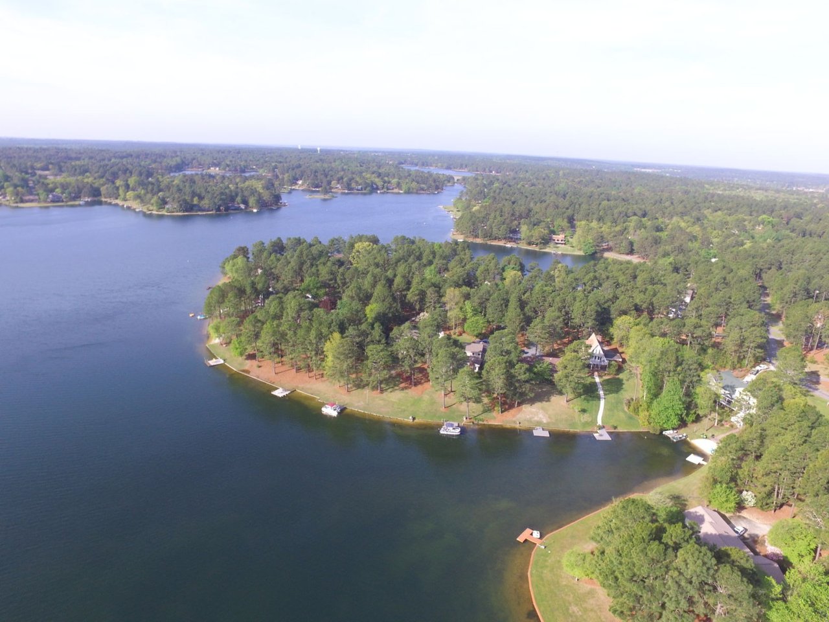
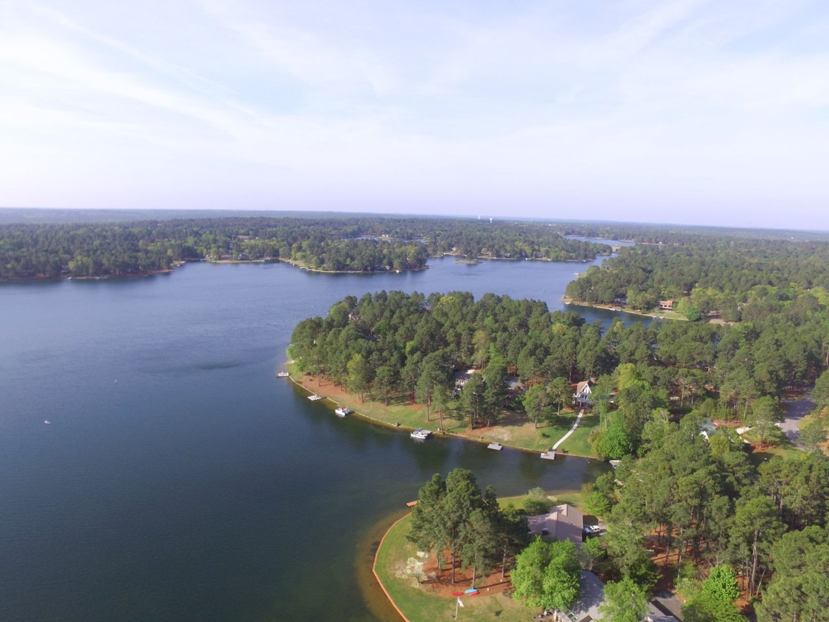
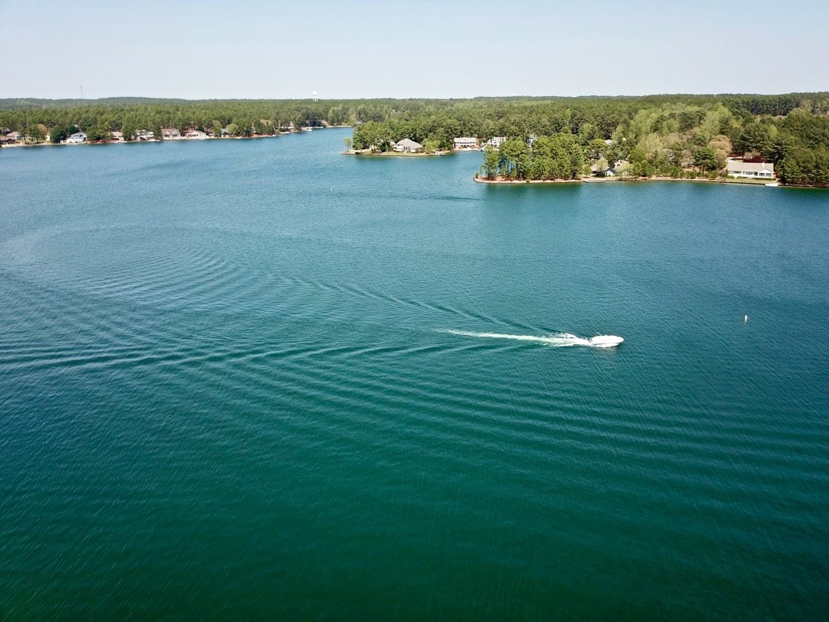
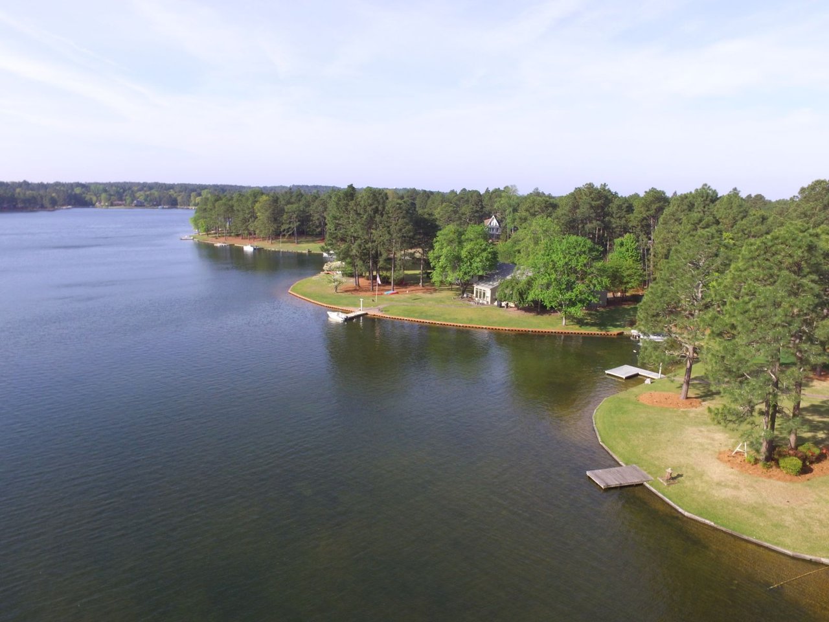
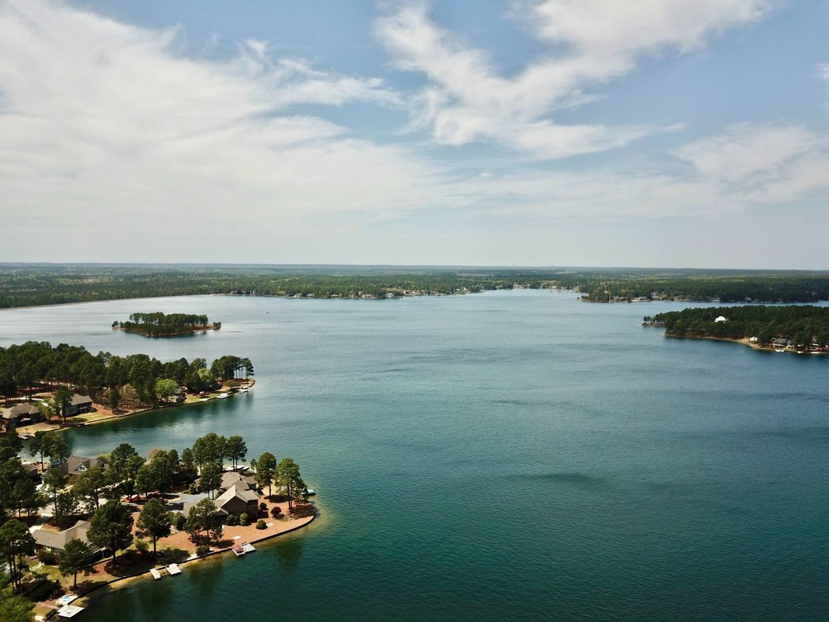
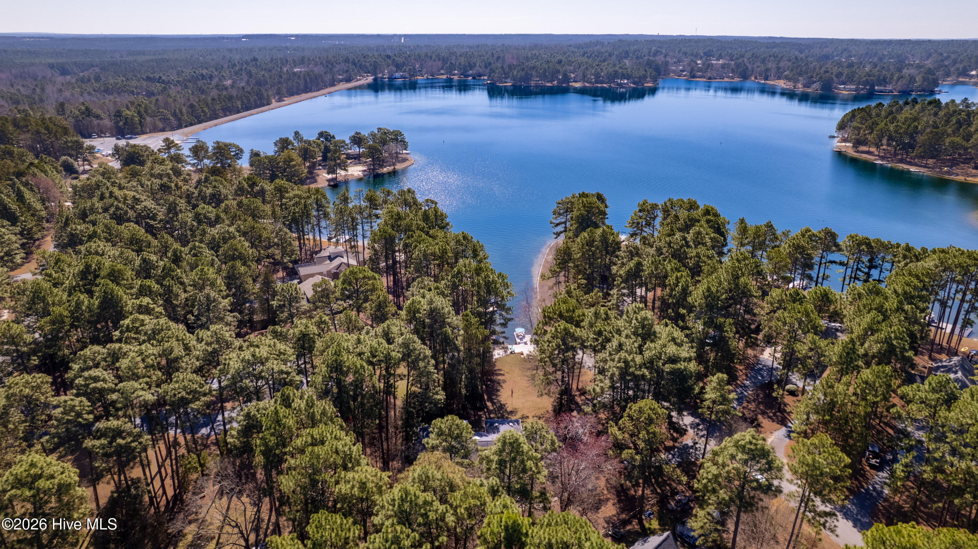
Aerial view of a lake bordered by pine trees, with homes and a small dock along the shoreline.
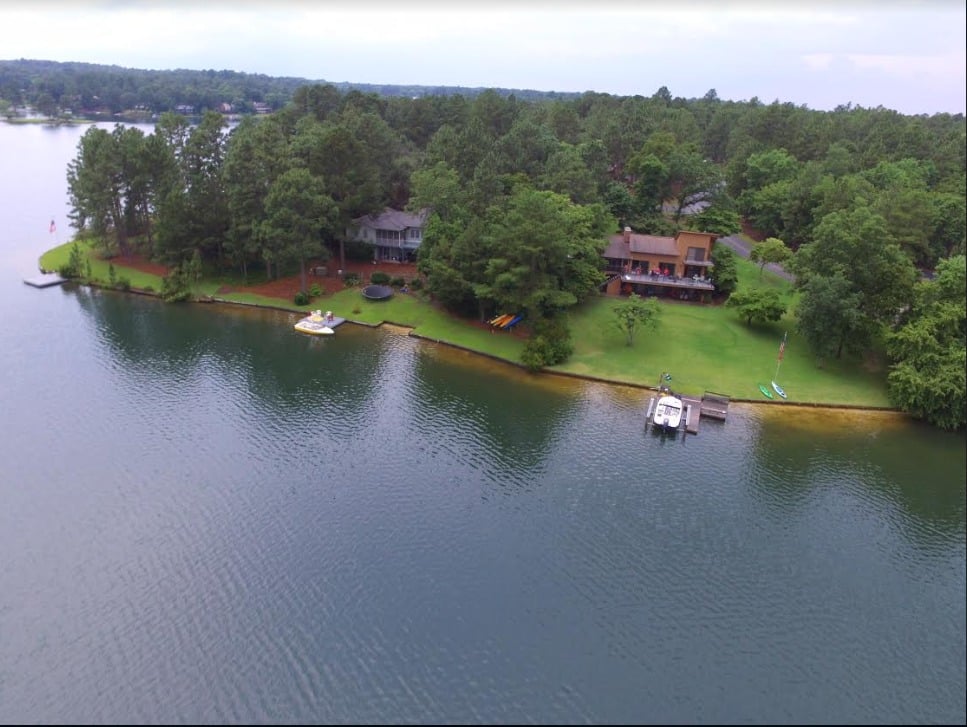
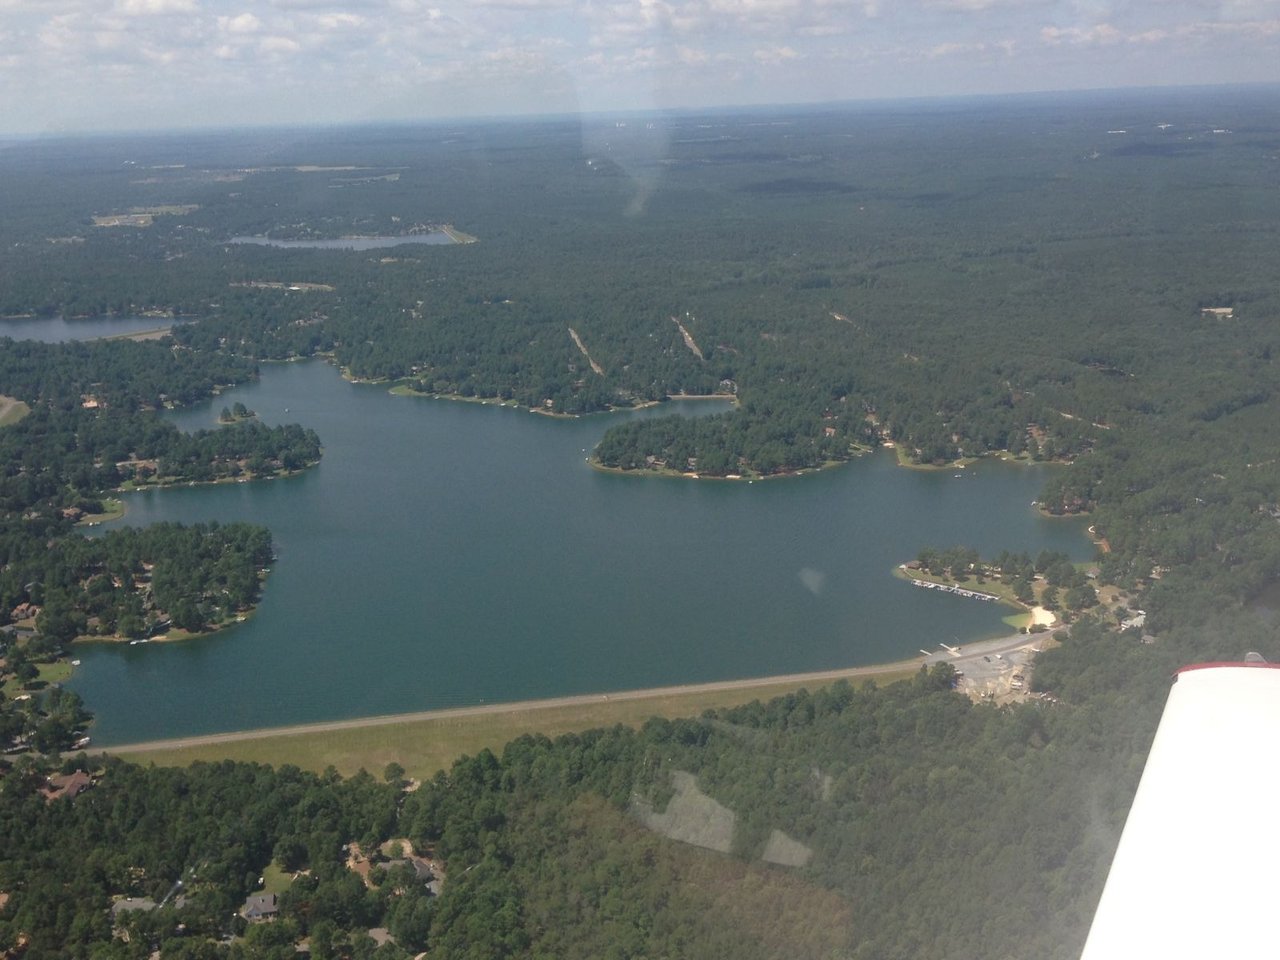
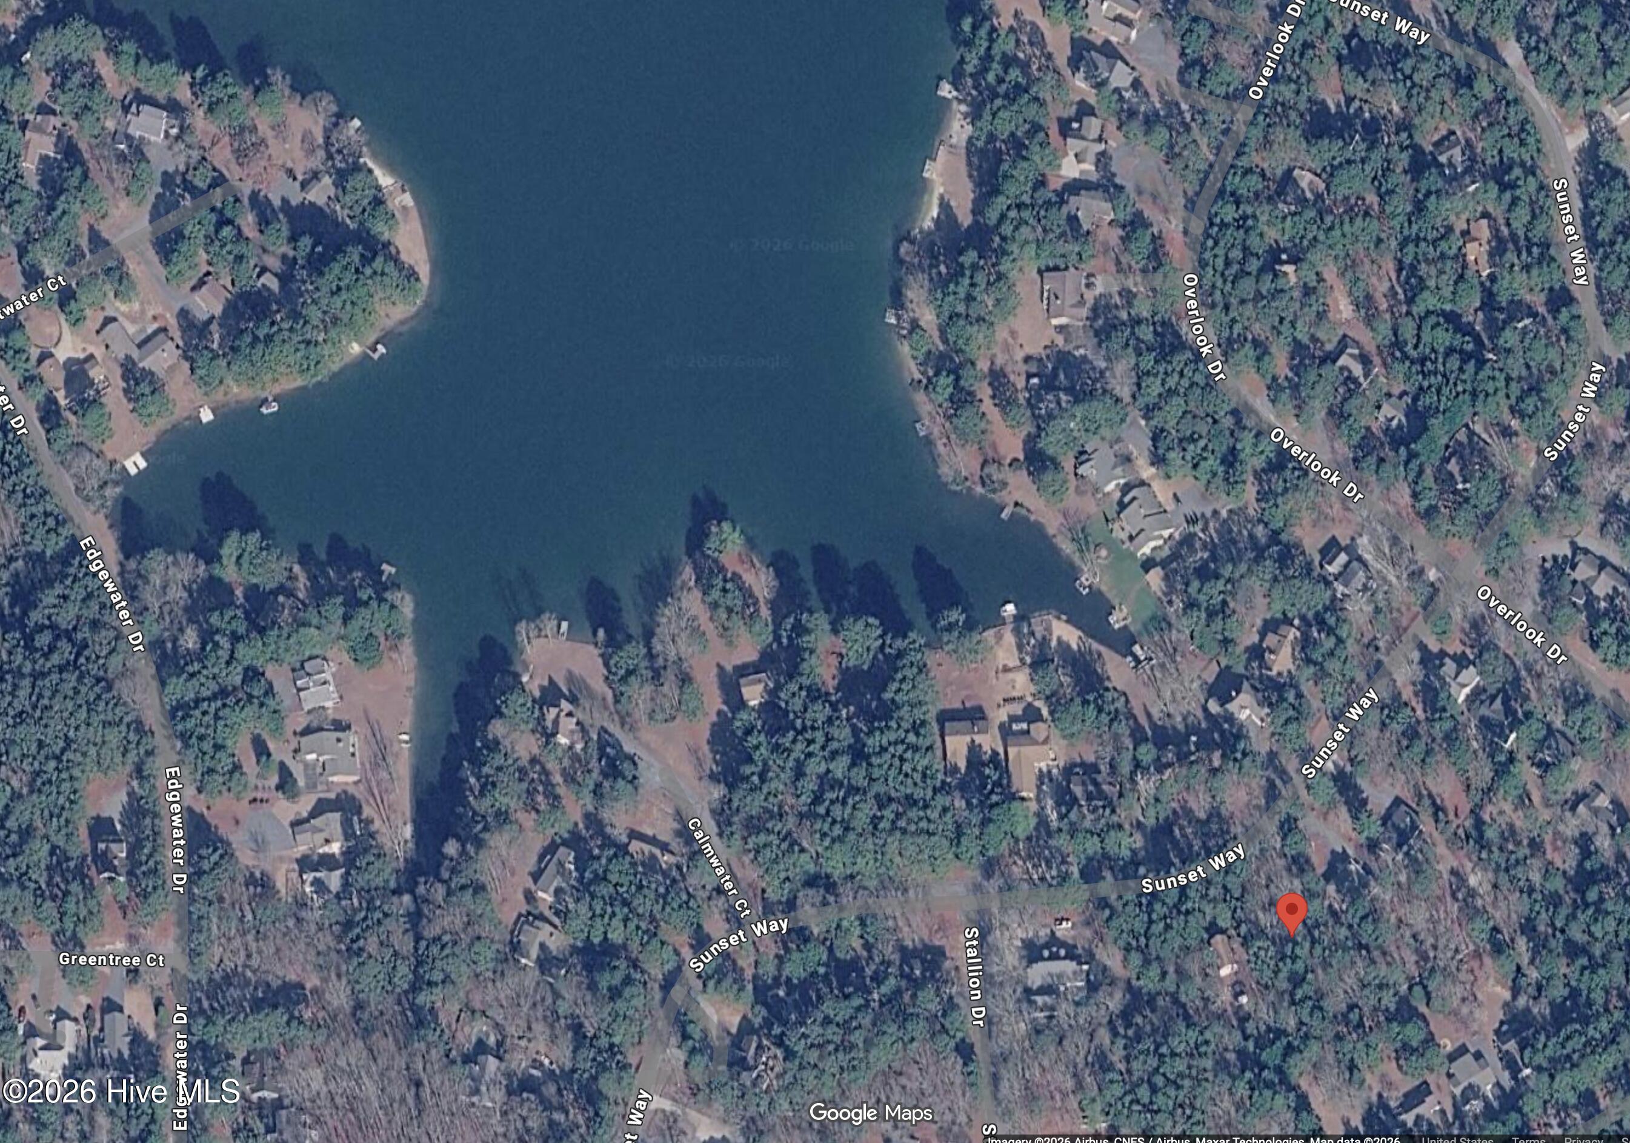
Aerial view of a wooded lakeside neighborhood, with a red pin marking a property near Sunset Way.
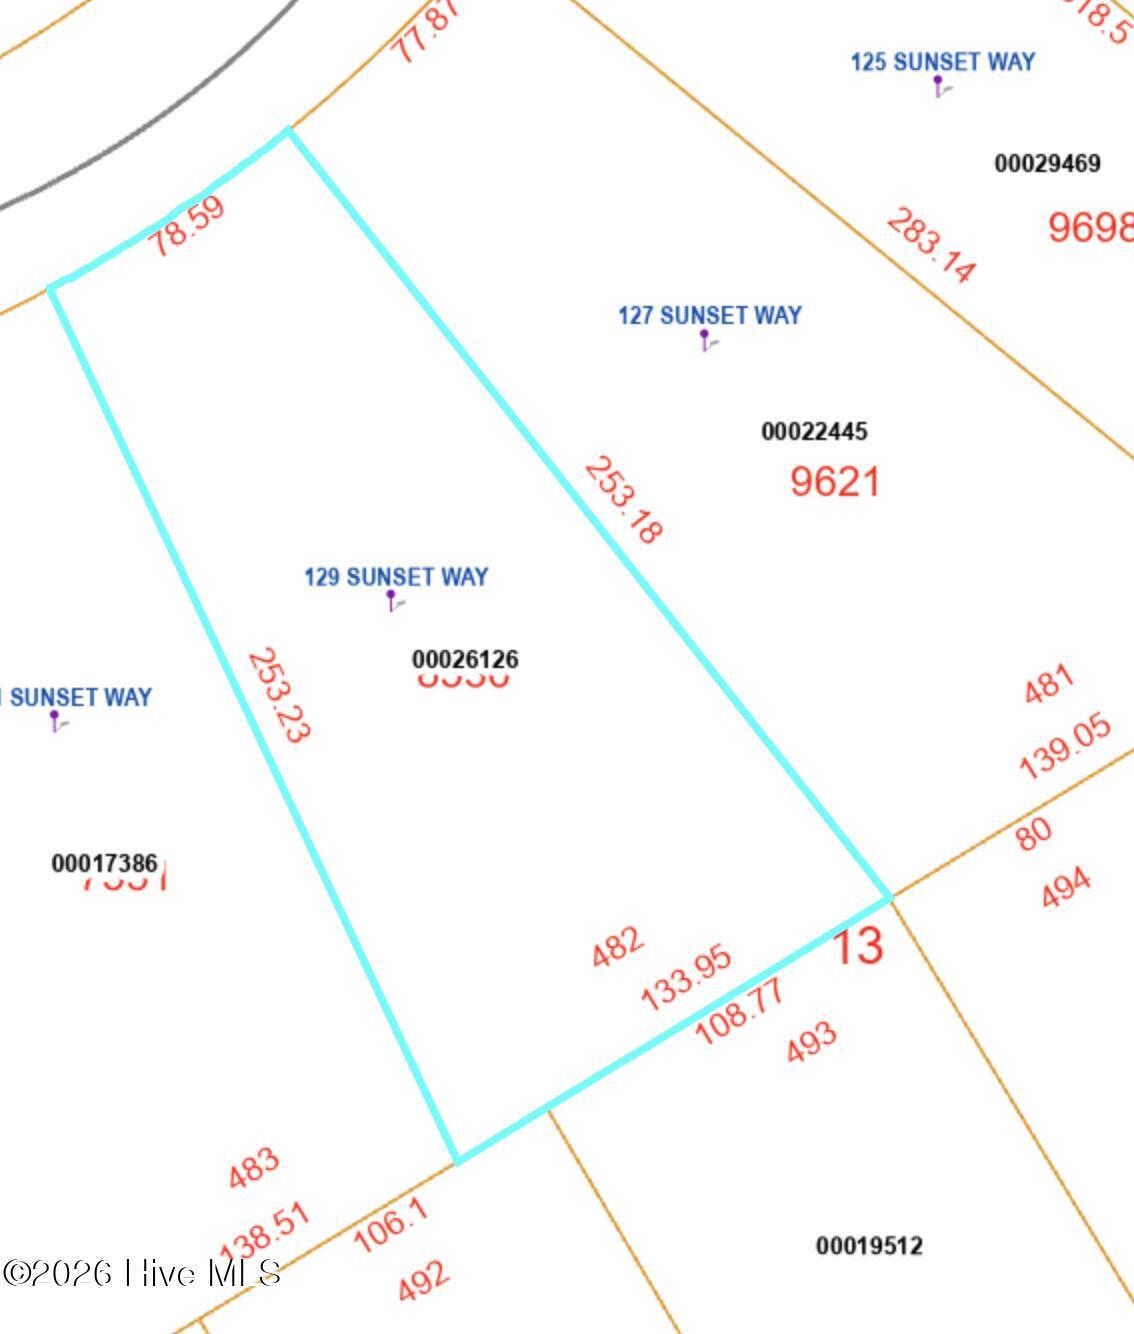
Map highlighting the parcel at 129 Sunset Way with turquoise boundaries and labeled dimensions.
VIEW PHOTOS
$499,999

129 Sunset Way

3 Beds 3 Baths 2,102 Sq.Ft. 0.59 Acres

Description

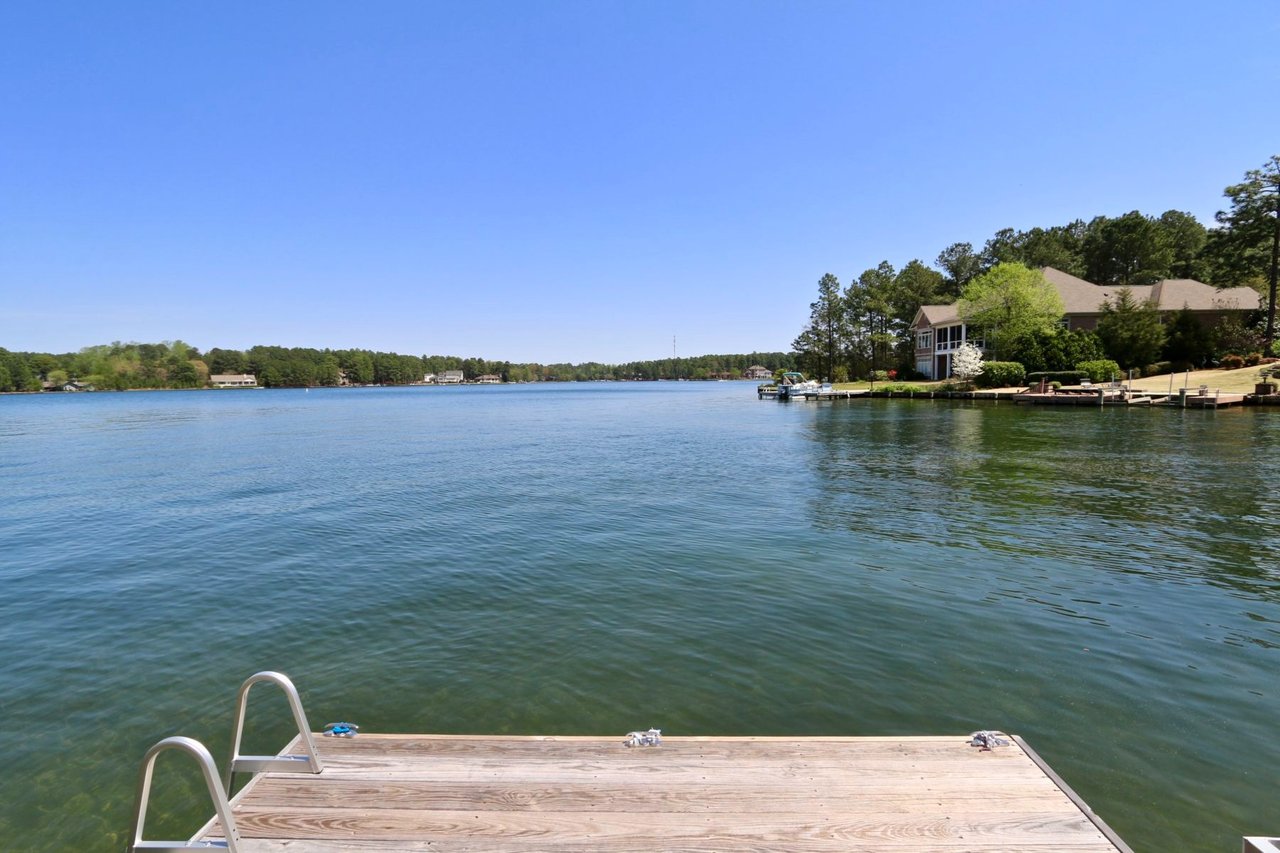
Just completed New Construction home with distant views of Echo Lake in Seven Lakes North. Single level home built by Kevin Tanner with access to a great amenity package available to all property owners in 7 Lakes North. Beautiful spring fed lakes, community pool, horse stables, clubhouse, playground and basketball court. Golf carts are permitted making access easy and a fun lifestyle. The home has 9 foot ceilings, GE appliances and built-ins in the closets. The owner's suite has a large walk-in closet. All closets in the home have wood shelves. No city taxes, only county taxes. Excellent school district.

See ''Docs'' for additional informations

Share Property

Location

129 Sunset Way, Seven Lakes, NC 27376

Status

For Sale
Ross Laton

Ross Laton

TITLE

Broker I REALTOR®

LICENSE

211510

Property Amenities

Interior
Appliances Electric Oven, Dishwasher
Flooring LVT/LVP, Tile
Total Bedrooms: 3
Half Bathrooms: 1
Full Bathrooms: 2
Other Interior Features High Ceilings
Area & Lot
Total area 2,102 Sq.Ft.
Lot Area 0.59 Acres
Living area 2,102 Sq.Ft.
MLS® ID 100571226
Year Built 2026
School District Moore County Schools
High School Pinecrest High
Middle School West Pine Middle
Elementary School West End Elementary
Water Frontage None
View Description Lake
Type Residential
Status For Sale
Exterior
Stories 1
Air conditioning Central Air, Heat Pump
Heat type Heat Pump, Electric, Forced Air
Water Source County Water
Garage Space 2.0
Sewer Septic Permit On File, Septic Tank
Parking Garage
Lot Features Interior Lot, Sloped
Roof Composition
Utilities Water Connected
Finance
Sales Price $499,999
HOA Fees $1,400 yearly
Real Estate Tax $131 yearly
Dark-sided home entry with brick steps, a landscaped mulch bed, and white garage door.

Schedule a Showing

I would love to show you my beautiful property. Please select your preferred date and time below. I will be in touch shortly to confirm your appointment.

Schedule a Showing

I would love to show you my beautiful property. Please select your preferred date and time below. I will be in touch shortly to confirm your appointment.

Thank you for your interest in 129 Sunset Way, Seven Lakes, NC 27376. We are reviewing your request and will be in touch shortly!

Mortgage Calculator

Estimate your monthly mortgage payment, including the principal and interest, property taxes, and HOA. Adjust the values to generate a more accurate rate.

All estimates are provided for informational purposes only. Actual amounts may vary.
$0,000 Your Payment 20 15 65
$0,000 Your Payment

Seven Lakes

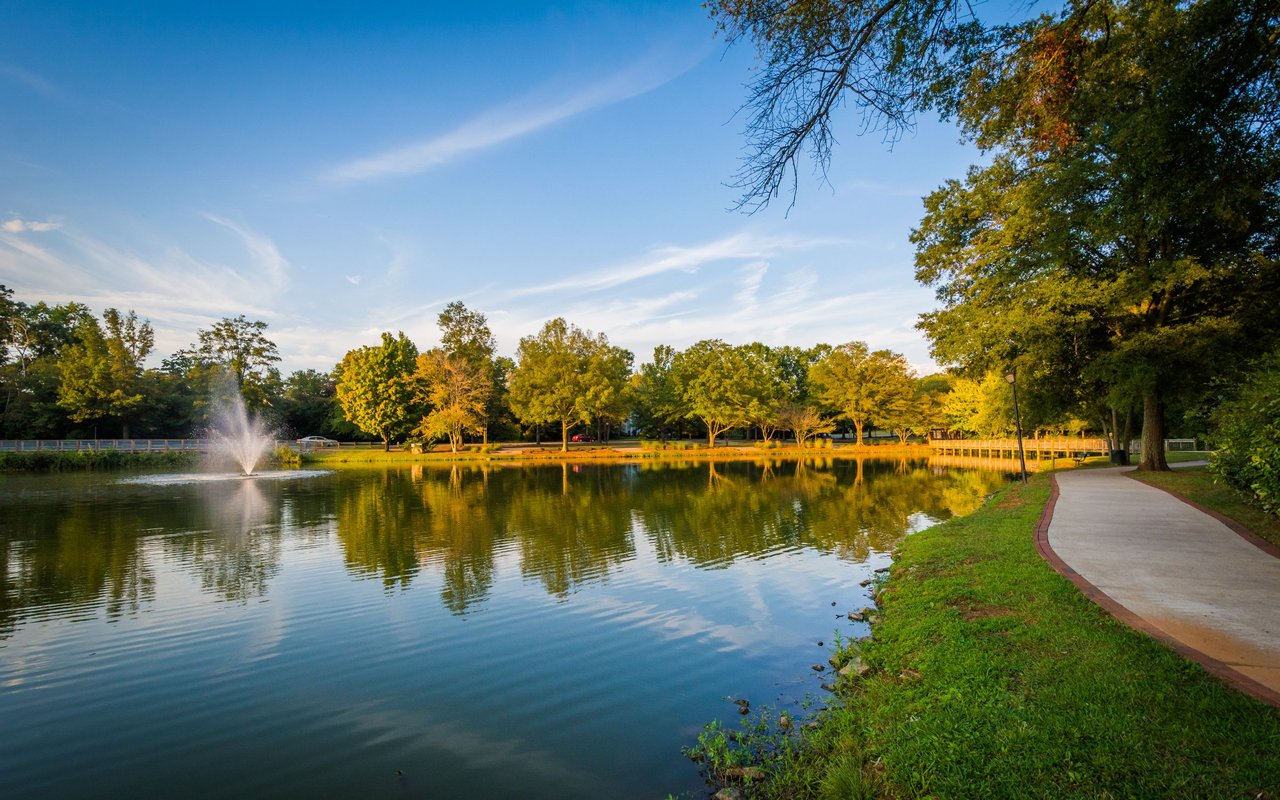
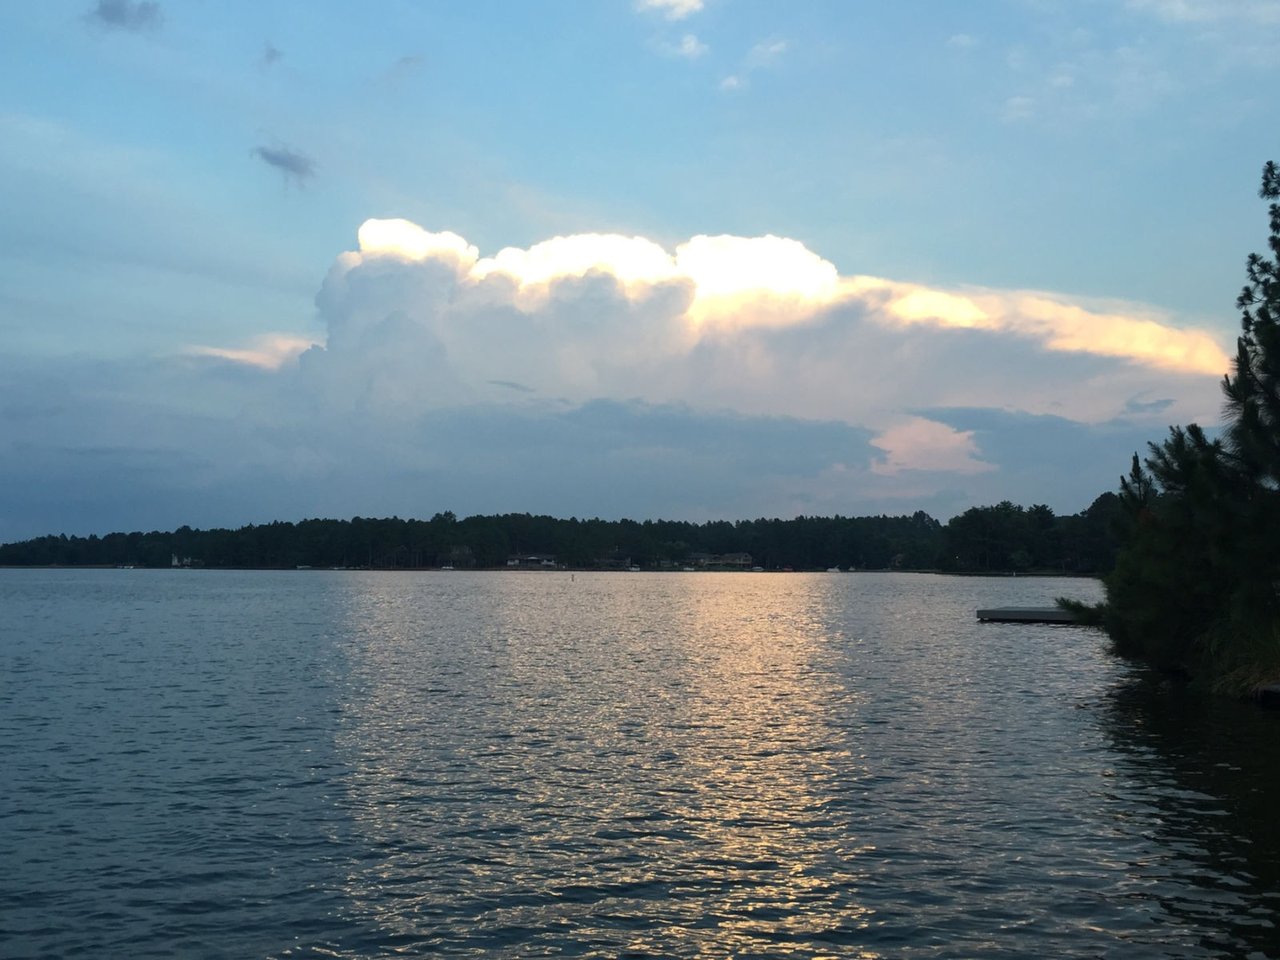
Once you pull through the gates at Seven Lakes, you can leave the world in your rear view mirror and start to relax.

Find Your Place in Seven Lakes

With deep roots in Seven Lakes and a passion for helping clients make confident real estate decisions, Ross Laton offers local insight, personalized service, and a seamless experience from start to finish.